Welcome to 269 East 25th Street, a beautifully updated and lovingly maintained stucco home in a quiet Hamilton Mountain neighbourhood close to schools, parks, shopping, and the hospital. From the moment you arrive, you’ll notice the landscaping, aggregate driveway with ample parking, and deep garage that is insulated, drywalled, and equipped with its own natural gas furnace (2021)—perfect for extra parking, a workshop, or even the potential to convert into an Additional Dwelling Unit (ADU). Inside, thoughtful updates blend modern comfort with timeless character. Highlights include a new furnace (2024), hot water tank (2024), central air conditioning (2019), updated kitchen counters and backsplash (2019), new bay window (2019), back door (2019), main floor bathroom renovation (2019), refinished floors and stairs (2019), and a full basement renovation (2024). California shutters in the living and kitchen areas add style and function. The main floor offers a spacious primary bedroom, while the second level features a bedroom and a large den that could easily be converted into a third bedroom or office. The lower level has been tastefully finished with maple stairs, pot lighting, and a full 3-piece bathroom and laundry room, creating an inviting space for entertaining or extended family. This charming home sits in a desirable and family-friendly pocket of Hamilton Mountain, offering convenience to all amenities while being tucked away on a quiet street. Truly move-in ready and full of possibilities!
Sold for $625,000
C$625,000
269 E 25th St, Hamilton, ON L8V 3A6
2beds
1,068sqft
Single Family Residence, Residential
Built in 1950
4,320 Square Feet Lot
$-- Zestimate®
C$585/sqft
C$2,192 Estimated rent
Home value
Not available
Estimated sales range
Not available
Not available
Owner options
List your home for rent
C$2,192/mo
Rent Zestimate®
Find your next renter with Zillow Rental Manager. Plus, with online applications, you can quickly screen prospective tenants – for free.
C$2,192/mo
Rent Zestimate®
Refinance and save
C$2,642/mo
Est. payment
Refinancing to a lower rate could help reduce your monthly payments and save thousands over the life of the loan.
C$2,642/mo
Est. payment
Explore your selling options
Work with a Zillow partner agent
Leverage their expertise and Zillow's premium Showcase listings to get your home seen by more buyers.
Get startedList with your own agent
Get your home in front of millions of buyers by listing it on Zillow.
Learn how to do itSell it yourself
Take full control of how buyers see your home on Zillow by listing For Sale by Owner (FSBO).
List your homeWhat's special
New furnaceHot water tankCentral air conditioningNew bay windowRefinished floors and stairsFull basement renovationCalifornia shutters
Zillow last checked:
Listing updated:
Listed by:
Lindsay Castelli, Salesperson,
Keller Williams Edge Realty
Source: ITSO,MLS®#: 40767038Originating MLS®#: Cornerstone Association of REALTORS®
Facts & features
Interior
Bedrooms & bathrooms
- Bedrooms: 2
- Bathrooms: 2
- Full bathrooms: 2
- Main level bathrooms: 1
- Main level bedrooms: 1
Bedroom
- Level: Main
- Area: 99.85
- Dimensions: 9ft. 2in. x 11ft. 7in.
Bedroom
- Level: Second
- Area: 145.32
- Dimensions: 12ft. 9in. x 12ft. 2in.
Bathroom
- Features: 4-Piece
- Level: Main
Bathroom
- Features: 3-Piece
- Level: Basement
Den
- Level: Second
- Area: 101.3
- Dimensions: 10ft. 10in. x 10ft. 3in.
Dining room
- Level: Main
- Area: 57.2
- Dimensions: 7ft. 7in. x 8ft. 9in.
Kitchen
- Level: Main
- Area: 63.63
- Dimensions: 7ft. 7in. x 9ft. 0in. x 0ft. 0in.
Living room
- Level: Main
- Area: 209.6
- Dimensions: 16ft. 0in. x 13ft. 10in. x 0ft. 0in.
Recreation room
- Level: Basement
- Area: 464.62
- Dimensions: 22ft. 2in. x 21ft. 10in.
Utility room
- Level: Basement
Heating
- Forced Air, Natural Gas
Cooling
- Central Air
Appliances
- Included: Water Heater Owned, Dishwasher, Dryer, Microwave, Refrigerator, Stove, Washer
- Laundry: In-Suite
Features
- Windows: Window Coverings
- Basement: Walk-Up Access,Full,Finished
- Has fireplace: No
Interior area
- Total structure area: 1,068
- Total interior livable area: 1,068 sqft
- Finished area above ground: 1,068
Property
Parking
- Total spaces: 5
- Parking features: Detached Garage, Garage Door Opener, Other, Private Drive Single Wide
- Garage spaces: 2
- Uncovered spaces: 3
Features
- Patio & porch: Deck
- Exterior features: Canopy, Lawn Sprinkler System
- Has private pool: Yes
- Pool features: Above Ground
- Frontage type: East
- Frontage length: 40.00
Lot
- Size: 4,320 Square Feet
- Dimensions: 40 x 108
- Features: Urban, Rectangular, Ample Parking, Highway Access, Hospital, Library, Park, Place of Worship, Playground Nearby, Public Transit, Regional Mall, Schools
- Topography: Flat
Details
- Parcel number: 170560220
- Zoning: C
- Other equipment: Pool Equipment
Construction
Type & style
- Home type: SingleFamily
- Architectural style: 1.5 Storey
- Property subtype: Single Family Residence, Residential
Materials
- Stucco
- Foundation: Concrete Block
- Roof: Asphalt Shing
Condition
- 51-99 Years
- New construction: No
- Year built: 1950
Utilities & green energy
- Sewer: Sewer (Municipal)
- Water: Municipal
Community & HOA
Community
- Security: Alarm System
Location
- Region: Hamilton
Financial & listing details
- Price per square foot: C$585/sqft
- Annual tax amount: C$4,047
- Date on market: 9/9/2025
- Inclusions: Dishwasher, Dryer, Garage Door Opener, Microwave, Pool Equipment, Refrigerator, Stove, Washer, Window Coverings, Pool Table And Accessories, Basement Couch & Chair (Brand New), Backyard Canopy
- Exclusions: Ring Doorbell & Blink Camera’s, Leaf’s Bar Fridge
Price history
| Date | Event | Price |
|---|---|---|
| 1/5/2026 | Sold | C$625,000C$585/sqft |
Source: ITSO #40767038 Report a problem | ||
Public tax history
Tax history is unavailable.
Neighborhood: Eastmount
Nearby homes
- C$599,9003 bd2 ba773 sqft256 E 25th St, Hamilton, ON L8V3A7For Sale
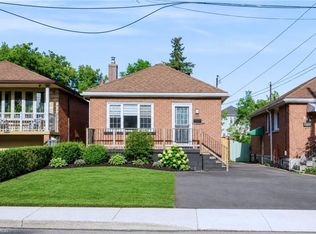
- C$---- bd-- ba-- sqft289 E 25th St, Hamilton, ON L8V3A6Off Market
- C$---- bd-- ba-- sqft207 E 24th St, Hamilton, ON L8V2Y5Off Market
- C$---- bd-- ba-- sqft266 E 26th St, Hamilton, ON L8V3E1Off Market
- C$---- bd-- ba-- sqft221 E 24th St, Hamilton, ON L8V2Y5Off Market
- C$---- bd-- ba-- sqft277 E 26th St, Hamilton, ON L8V3C9Off Market
- C$680,0003 bd2 ba1.1k sqft257 E 26th St, Hamilton, ON L8V3C9Sold
- C$849,0005 bd3 ba-- sqft228 E 25th St, Hamilton, ON L8V3A5For Sale
Nearby schools
GreatSchools rating
No schools nearby
We couldn't find any schools near this home.
Schools provided by the listing agent
- Elementary: Franklin Rd School; Blessed Sacrament
- High: Newcombe House
Source: ITSO. This data may not be complete. We recommend contacting the local school district to confirm school assignments for this home.
- Ontario
- Hamilton Division
- Hamilton
- L8V 3A6
- Eastmount
- 269 E 25th St
