Welcome to this extensively renovated detached duplex in Hamilton's desirable Eastmount neighbourhood, offering an exceptional opportunity for investors, multi-generational families or buyers seeking additional rental income. Situated on a generous 50 x 107.33 ft lot, this versatile property features two spacious, self-contained units with separate entrances and metered utilities. The vacant main-floor unit offers three bedrooms, a full bathroom, kitchen and living room, providing an excellent opportunity for owner occupancy or rental income. The currently tenanted upper-level unit features two bedrooms, a full bathroom, kitchen, living room and access to a rooftop deck, providing an existing income stream. The unfinished basement offers additional space and potential for future development or a third unit, subject to municipal approvals. Extensively upgraded since 2022, improvements include new electrical wiring and upgraded panels, plumbing, kitchens, bathrooms, subfloors and flooring throughout. Additional upgrades include new garage doors, roofing over the garage and rooftop deck and brand-new main house shingles in 2026. Complete with a detached double garage, private double-wide driveway, central air conditioning and forced-air gas heating, this property combines modern updates with excellent functionality. An exceptional opportunity to own an extensively updated duplex with immediate occupancy potential, existing rental income and future development possibilities in an established Hamilton neighbourhood!
For sale
C$849,000
228 E 25th St, Hamilton, ON L8V 3A5
5beds
3baths
Duplex
Built in ----
-- sqft lot
$-- Zestimate®
C$--/sqft
C$-- HOA
What's special
New garage doorsBrand-new main house shinglesDetached double garagePrivate double-wide drivewayCentral air conditioningForced-air gas heating
- 13 hours
- 2
- 0
Zillow last checked:
Listing updated:
Listed by:
REAL ESTATE HOMEWARD
Source: TRREB,MLS®#: X14088818 Originating MLS®#: Toronto Regional Real Estate Board
Originating MLS®#: Toronto Regional Real Estate BoardFacts & features
Interior
Bedrooms & bathrooms
- Bedrooms: 5
- Bathrooms: 3
Heating
- Forced Air, Electric
Cooling
- Central Air
Features
- Separate Hydro Meter
- Basement: Unfinished
- Has fireplace: Yes
Interior area
- Living area range: 1500-2000 null
Property
Parking
- Total spaces: 4
- Parking features: Garage
- Has garage: Yes
Features
- Stories: 2
- Pool features: None
Lot
- Size: 5,366 Square Feet
Details
- Parcel number: 170560174
Construction
Type & style
- Home type: MultiFamily
- Property subtype: Duplex
Materials
- Aluminum Siding
- Foundation: Concrete Block
- Roof: Asphalt Shingle
Utilities & green energy
- Sewer: Sewer
Community & HOA
Location
- Region: Hamilton
Financial & listing details
- Annual tax amount: C$5,948
- Date on market: 10/16/2026
Price history
Price history is unavailable.
Public tax history
Tax history is unavailable.
Climate risks
Neighborhood: Eastmount
Nearby schools
GreatSchools rating
No schools nearby
We couldn't find any schools near this home.
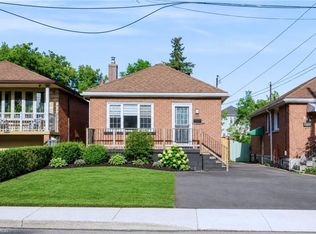

Similar homes
- C$776,0005 bd2 ba1.1k sqft486 E 38th St, Hamilton, ON L8V 4G8For Sale
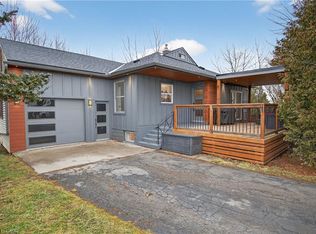 MLS ID #40871565, Lynsey Foster, Broker, RE/MAX Escarpment Realty Inc.. ITSO
 - C$679,9904 bd4 ba2.2k sqft16 Rutherford Ave, Hamilton, ON L8M 1Y4For Sale
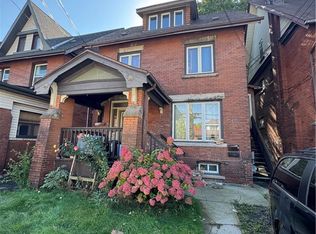 MLS ID #40871273, Vali Mikho, Salesperson, Homelife Professionals Realty Inc.. ITSO
 - C$799,0003 bd1 ba1.7k sqft970 Concession St, Hamilton, ON L8T 1A1For Sale
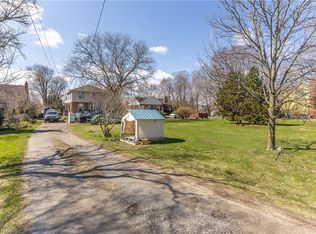 MLS ID #40871541, Sanie Lodi, Salesperson, Re/Max Realty Specialists Inc.. ITSO
 - C$829,0005 bd2 ba1.1k sqft331 E 17th St, Hamilton, ON L9A 4M9For Sale
 MLS ID #40870143, Mike Somo, Salesperson, Sutton Group Innovative Realty Inc.. ITSO
