Welcome to this legal 2-unit family home, located in the highly desirable Hamilton Mountain! A rare gem in the Central Mountain community- this home sits on a generous 60 x 96ft lot and offers 2 side by side homes, making it ideal for multi-generational living or a savvy investment opportunity. Each home boasts 3 bedrooms, 2 baths and ample living space. The property boasts 2 private fenced-in yards and parking for up to 5 vehicles. Whether you're looking to accommodate a large family or offset your mortgage with rental income, this unique property checks all the boxes! Unit 80A Tenant paid 3000/month. Unit 80 pays 3200/month. Debt Service Coverage Ratio is estimated at 1.64. Cash Flow Positive! *Vacant Possession Available!*
For sale
C$989,900
80 Maclennan Ave, Hamilton, ON L8V 1X6
6beds
2,896sqft
Single Family Residence, Residential
Built in ----
5,790 Square Feet Lot
$-- Zestimate®
C$342/sqft
C$-- HOA
What's special
- 25 days
- 21
- 2
Zillow last checked:
Listing updated:
Listed by:
Emily Androutsopoulos, Salesperson,
EXP REALTY OF CANADA INC,
Kathy Kovac, Salesperson,
EXP REALTY OF CANADA INC
Source: ITSO,MLS®#: 40865344Originating MLS®#: Cornerstone Association of REALTORS®
Facts & features
Interior
Bedrooms & bathrooms
- Bedrooms: 6
- Bathrooms: 4
- Full bathrooms: 2
- 1/2 bathrooms: 2
- Main level bathrooms: 1
Other
- Level: Second
Other
- Level: Second
Bedroom
- Level: Second
Bedroom
- Level: Second
Bedroom
- Level: Second
Bedroom
- Level: Second
Bathroom
- Features: 2-Piece
- Level: Main
Bathroom
- Features: 4-Piece
- Level: Second
Bathroom
- Features: 4-Piece
- Level: Second
Bathroom
- Features: 2-Piece
- Level: Basement
Dining room
- Level: Main
Dining room
- Level: Second
Family room
- Level: Main
Family room
- Level: Basement
Kitchen
- Level: Main
Kitchen
- Level: Second
Living room
- Level: Main
Heating
- Fireplace-Gas, Forced Air, Natural Gas
Cooling
- Central Air
Appliances
- Included: Built-in Microwave
- Laundry: In-Suite
Features
- Built-In Appliances, Separate Heating Controls, Separate Hydro Meters
- Windows: Window Coverings
- Basement: Full,Finished
- Has fireplace: Yes
Interior area
- Total structure area: 2,896
- Total interior livable area: 2,896 sqft
- Finished area above ground: 2,896
Property
Parking
- Total spaces: 5
- Parking features: Attached Garage, Exclusive, Private Drive Double Wide
- Attached garage spaces: 1
- Uncovered spaces: 4
Features
- Stories: 2
- Patio & porch: Deck, Patio
- Exterior features: Landscaped, Privacy, Storage Buildings
- Frontage type: South
- Frontage length: 60.00
Lot
- Size: 5,790 Square Feet
- Dimensions: 60 x 96.5
- Features: Urban, Hospital, Library, Park, Place of Worship, Public Transit, Rec./Community Centre, Schools
Details
- Additional structures: Shed(s)
- Parcel number: 170120154
- Zoning: C
Construction
Type & style
- Home type: SingleFamily
- Architectural style: Traditional
- Property subtype: Single Family Residence, Residential
Materials
- Aluminum Siding, Brick Veneer
- Roof: Asphalt Shing
Condition
- 51-99 Years
- New construction: No
Utilities & green energy
- Sewer: Sewer (Municipal)
- Water: Municipal
Community & HOA
Location
- Region: Hamilton
Financial & listing details
- Price per square foot: C$342/sqft
- Annual tax amount: C$6,228
- Date on market: 9/21/2026
- Inclusions: Built-in Microwave, Window Coverings, All Existing Appliances & Light Fixtures In Both Units. All New Existing Window Coverings In Unit 80a
- Exclusions: Tenants Belongings In Unit 80.
Price history
| Date | Event | Price |
|---|---|---|
| 9/21/2026 | Price change | C$989,000-0.1%C$342/sqft |
Source: ITSO #40865353 Report a problem | ||
| 9/21/2026 | Listed for sale | C$989,900+4.3%C$342/sqft |
Source: ITSO #40865344 Report a problem | ||
| 5/1/2024 | Listing removed | -- |
Source:  Cornerstone Association of REALTORS® - Hamilton-Burlington #H4190176 Report a problem Cornerstone Association of REALTORS® - Hamilton-Burlington #H4190176 Report a problem | ||
| 4/9/2024 | Listed for rent | C$3,000C$1/sqft |
Source: Cornerstone Association of REALTORS® - Hamilton-Burlington #H4190176 Report a problem | ||
| 2/26/2024 | Listing removed | -- |
Source: Cornerstone Association of REALTORS® - Hamilton-Burlington #H4185368 Report a problem | ||
| 2/14/2024 | Listed for sale | C$949,000C$328/sqft |
Source: Cornerstone Association of REALTORS® - Hamilton-Burlington #H4185368 Report a problem | ||
Public tax history
Tax history is unavailable.
Climate risks
Neighborhood: Burkholme
Nearby schools
GreatSchools rating
No schools nearby
We couldn't find any schools near this home.

Similar homes
- C$1,149,9005 bd4 ba2.5k sqft137 Sherman Ave S, Hamilton, ON L8M 2R1For Sale
 MLS ID #40868238, Jake Nicolle, Salesperson, Real Broker Ontario Ltd Brokerage 1800r. ITSO
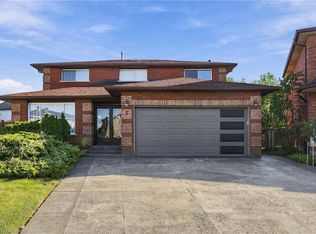
 - C$979,9004 bd3 ba2.4k sqft7 Argon Ct, Hamilton, ON L9C 7E5For Sale
 MLS ID #40863769, Rod Frank, Salesperson, RE/MAX Escarpment Frank Realty. ITSO
 - C$949,9004 bd3 ba2.2k sqft158 Rushdale Dr, Hamilton, ON L8W 2Z3For Sale
 MLS ID #40862263, Drew Woolcott, Broker, RE/MAX Escarpment Realty Inc.. ITSO
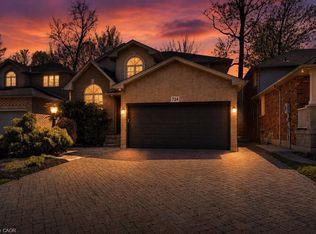
 - C$949,0004 bd4 ba2.4k sqft734 Brigadoon Dr, Hamilton, ON L9C 7S2For Sale
 MLS ID #40863948, Judy Sweeting, Salesperson, RE/MAX Garden City Realty Inc.. ITSO
