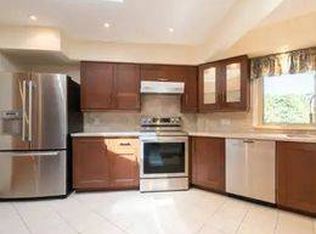
NOW OFFERED AT $999,000! Exceptional value in Hamilton's highly sought-after Westcliffe neighbourhood. Situated on a premium 68' x 102' corner lot just steps from Hillfield Strathallan College and Mohawk College, this spacious family home offers outstanding space, an oversized detached garage with three garage doors, and endless potential in one of Hamilton's most desirable communities. R.S.A
For sale
C$999,900
69 Pleasant Ave, Hamilton, ON L9C 4M8
3beds
2,608sqft
Single Family Residence, Residential
Built in 1961
6,098 Square Feet Lot
$-- Zestimate®
C$383/sqft
C$-- HOA
What's special
Spacious family home
- 49 days
- 15
- 0
Zillow last checked:
Listing updated:
Listed by:
Renata Mattina, Salesperson,
Royal LePage NRC Realty Inc.,
Michael J. Mattina, Salesperson,
Royal LePage NRC Realty Inc.
Source: ITSO,MLS®#: 40847225Originating MLS®#: Cornerstone Association of REALTORS®
Facts & features
Interior
Bedrooms & bathrooms
- Bedrooms: 3
- Bathrooms: 3
- Full bathrooms: 2
- 1/2 bathrooms: 1
Other
- Features: Carpet
- Level: Second
Bedroom
- Features: Hardwood Floor
- Level: Second
Bedroom
- Features: Hardwood Floor
- Level: Second
Bathroom
- Features: 4-Piece
- Level: Second
Bathroom
- Features: 2-Piece
- Level: Lower
Other
- Features: 3-Piece
- Level: Second
Dining room
- Features: Bay Window
- Level: Main
Eat in kitchen
- Level: Main
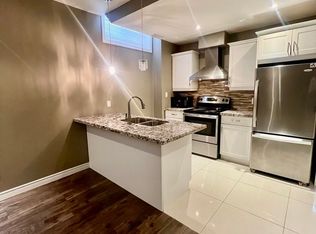
Game room
- Level: Basement
Laundry
- Level: Basement
Living room
- Features: Fireplace
- Level: Main
Recreation room
- Level: Lower
Sitting room
- Level: Lower
Utility room
- Level: Basement
Workshop
- Level: Basement
Heating
- Baseboard, Forced Air
Cooling
- Central Air
Appliances
- Included: Dishwasher, Dryer, Freezer, Refrigerator, Washer
- Laundry: Laundry Room, Lower Level, Sink
Features
- Windows: Window Coverings, Skylight(s)
- Basement: Separate Entrance,Full,Finished
- Has fireplace: No
Interior area
- Total structure area: 2,608
- Total interior livable area: 2,608 sqft
- Finished area above ground: 2,608
Video & virtual tour
Property
Parking
- Total spaces: 4
- Parking features: Detached Garage, Private Drive Double Wide
- Garage spaces: 2
- Uncovered spaces: 2
Features
- Stories: 2
- Exterior features: Lawn Sprinkler System
- Frontage type: East
- Frontage length: 67.88
Lot
- Size: 6,098 Square Feet
- Dimensions: 67.88 x 101.89
- Features: Urban, Rectangular, Corner Lot, Library, Major Highway, Park, Place of Worship, Public Transit, Quiet Area, Schools, Shopping Nearby, Trails
- Topography: Flat,Level
Details
- Parcel number: 170430131
- Zoning: R1
Construction
Type & style
- Home type: SingleFamily
- Architectural style: Sidesplit
- Property subtype: Single Family Residence, Residential
Materials
- Brick Veneer, Vinyl Siding
- Foundation: Block
- Roof: Asphalt Shing
Condition
- 51-99 Years
- New construction: No
- Year built: 1961
Utilities & green energy
- Sewer: Sanitary
- Water: Municipal
Community & HOA
Location
- Region: Hamilton
Financial & listing details
- Price per square foot: C$383/sqft
- Annual tax amount: C$7,691
- Date on market: 8/6/2026
- Inclusions: Dishwasher, Dryer, Freezer, Refrigerator, Washer, Window Coverings
- Exclusions: Stove
Price history
| Date | Event | Price |
|---|---|---|
| 9/3/2026 | Price change | C$999,900-16.6%C$383/sqft |
Source: ITSO #40847225 Report a problem | ||
| 8/14/2026 | Price change | C$1,199,000-4.1%C$460/sqft |
Source: ITSO #40847225 Report a problem | ||
| 8/6/2026 | Listed for sale | C$1,250,000C$479/sqft |
Source: ITSO #40847225 Report a problem | ||
Public tax history
Tax history is unavailable.
Climate risks
Neighborhood: Westcliffee
Nearby schools
GreatSchools rating
No schools nearby
We couldn't find any schools near this home.

Similar homes
- C$989,9006 bd4 ba2.8k sqft80 Maclennan Ave, Hamilton, ON L8V 1X6For Sale
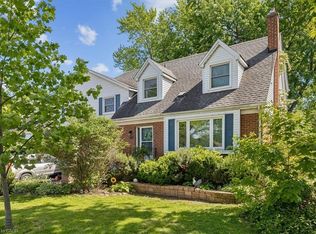 MLS ID #40865344, Emily Androutsopoulos, Salesperson, EXP REALTY OF CANADA INC. ITSO
 - C$865,0004 bd3 ba1.5k sqft36 Buckingham Dr, Hamilton, ON L9C 2G5For Sale
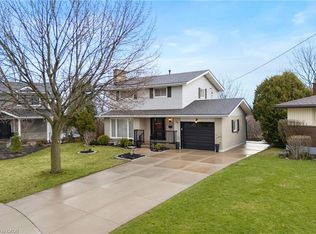 MLS ID #40864646, Isabel Pinheiro, Broker, THE AGENCY. ITSO
 - C$999,8883 bd2 ba1.6k sqft80 Lister Ave, Hamilton, ON L9B 1E2For Sale
 MLS ID #40850254, Matthew Adeh, Broker, RE/MAX Escarpment Realty Inc.. ITSO
 - C$949,9004 bd3 ba2.2k sqft158 Rushdale Dr, Hamilton, ON L8W 2Z3For Sale
 MLS ID #40862263, Drew Woolcott, Broker, RE/MAX Escarpment Realty Inc.. ITSO
