Nestled in a highly sought-after West Hamilton Mountain neighbourhood, this spacious 2-storey detached home offers over 3,600 sq ft of total living space designed for comfortable family living and effortless entertaining. Featuring 4 generous bedrooms on the upper level plus an additional bedroom in the finished basement, this home provides flexibility for growing families, guests, or a home office setup. The functional open-concept main floor showcases a large kitchen island overlooking the bright living area, perfect for hosting family and friends. The primary bedroom retreat features a private ensuite bathroom, while the home offers a total of 4 bathrooms throughout. Step outside to enjoy the private backyard, ideal for relaxing or entertaining in peace. Located close to excellent schools, parks, shopping, and offering easy highway access for commuters, this home combines space, convenience, and an unbeatable location. A fantastic opportunity to own in one of Hamilton Mountain’s most desirable communities. Completer renovation of master ensuite- 2026 New flooring in all upstairs bedrooms - 2026 New roof- 2024 New dishwasher, refrigerator and washer- 2023 Main floor renovations 2018
For sale
C$874,900
72 Gurnett Dr, Hamilton, ON L9C 7J8
4beds
2,375sqft
Single Family Residence, Residential
Built in 1987
4,018 Square Feet Lot
$-- Zestimate®
C$368/sqft
C$-- HOA
What's special
Functional open-concept main floorLarge kitchen islandPrimary bedroom retreatPrivate ensuite bathroomPrivate backyard
- 38 days |
- 22 |
- 2 |
Zillow last checked:
Listing updated:
Listed by:
Vincent Guagliano, Broker,
RE/MAX Escarpment Realty Inc.
Source: ITSO,MLS®#: 40846002Originating MLS®#: Cornerstone Association of REALTORS®
Facts & features
Interior
Bedrooms & bathrooms
- Bedrooms: 4
- Bathrooms: 4
- Full bathrooms: 3
- 1/2 bathrooms: 1
- Main level bathrooms: 1
Other
- Features: Ensuite
- Level: Second
Bedroom
- Level: Second
Bedroom
- Level: Second
Bedroom
- Level: Basement
Bathroom
- Features: 2-Piece
- Level: Main
Bathroom
- Features: 4-Piece
- Level: Second
Bathroom
- Features: 3-Piece
- Level: Basement
Other
- Features: 3-Piece, Ensuite
- Level: Second
Basement
- Level: Second
Other
- Level: Basement
Dining room
- Level: Main
Eat in kitchen
- Level: Main
Family room
- Level: Main
Laundry
- Level: Main
Living room
- Level: Main
Other
- Level: Basement
Recreation room
- Level: Basement
Utility room
- Level: Basement
Heating
- Forced Air, Natural Gas
Cooling
- Central Air
Appliances
- Included: Built-in Microwave, Dishwasher, Dryer, Refrigerator, Stove, Washer
- Laundry: Main Level
Features
- Auto Garage Door Remote(s)
- Windows: Window Coverings
- Basement: Full,Finished
- Number of fireplaces: 1
- Fireplace features: Family Room
Interior area
- Total structure area: 3,607
- Total interior livable area: 2,375 sqft
- Finished area above ground: 2,375
- Finished area below ground: 1,232
Property
Parking
- Total spaces: 4
- Parking features: Attached Garage, Private Drive Double Wide
- Attached garage spaces: 2
- Uncovered spaces: 2
Features
- Stories: 2
- Frontage type: North
- Frontage length: 40.03
Lot
- Size: 4,018 Square Feet
- Dimensions: 40.03 x 100.39
- Features: Urban, Highway Access, Library, Park, Place of Worship, Playground Nearby, Public Transit, Rec./Community Centre, School Bus Route, Schools, Shopping Nearby
Details
- Parcel number: 169500036
- Zoning: R1
Construction
Type & style
- Home type: SingleFamily
- Property subtype: Single Family Residence, Residential
Materials
- Brick
- Foundation: Poured Concrete
- Roof: Asphalt Shing
Condition
- 31-50 Years
- New construction: No
- Year built: 1987
Utilities & green energy
- Sewer: Sewer (Municipal)
- Water: Municipal
Community & HOA
Location
- Region: Hamilton
Financial & listing details
- Price per square foot: C$368/sqft
- Annual tax amount: C$6,737
- Date on market: 7/7/2026
- Inclusions: Built-in Microwave, Dishwasher, Dryer, Refrigerator, Stove, Washer, Window Coverings
Price history
| Date | Event | Price |
|---|---|---|
| 7/7/2026 | Listed for sale | C$874,900C$368/sqft |
Source: ITSO #40846002 Report a problem | ||
Public tax history
Tax history is unavailable.
Climate risks
Neighborhood: Gurnett
Nearby schools
GreatSchools rating
No schools nearby
We couldn't find any schools near this home.
Schools provided by the listing agent
- Elementary: Gordon Prince, Norwood Park, St. Vincent De Paul, Sts. Peter And Paul
- High: Sir Allan Macnab, Sherwood, St. Thomas More, Cathedral
Source: ITSO. This data may not be complete. We recommend contacting the local school district to confirm school assignments for this home.
- C$---- bd-- ba-- sqft52 Gurnett Dr, Hamilton, ON L9C7J8Off Market
- C$690,0003 bd2 ba1.2k sqft326 Greencedar Dr, Hamilton, ON L9C7K6Sold
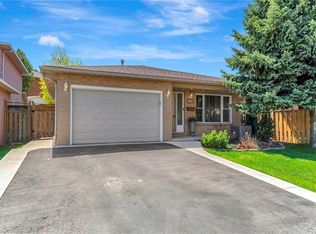
- C$---- bd-- ba-- sqft334 Greencedar Dr, Hamilton, ON L9C7K6Off Market
- C$---- bd-- ba-- sqft30 Vespari Pl, Hamilton, ON L9C6Y5Off Market
- C$---- bd-- ba-- sqft22 Caswell Dr, Hamilton, ON L9C7N2Off Market
- C$730,0004 bd2 ba1.1k sqft23 Juliebeth Dr, Hamilton, ON L9B2N6Sold
- C$---- bd-- ba-- sqft2 Lisajane Ct, Hamilton, ON L9B2N6Off Market
- C$---- bd-- ba-- sqft35 Megna Ct, Hamilton, ON L9C6Y6Off Market
Similar homes
- C$854,9004 bd3 ba1.1k sqft23 Kipling Rd, Hamilton, ON L8S 3X2For Sale
 MLS ID #40854511, Craig Maclean, Salesperson, Chestnut Park Real Estate Ltd.. ITSO
 - C$---- bd-- ba-- sqft42 Lasila Ct, Hamilton, ON L9C 7B6Off Market
- C$869,9004 bd2 ba2k sqft6 Theodore Dr, Hamilton, ON L9A 5J8For Sale
 MLS ID #40840963, Anil Verma, Salesperson, RE/MAX Escarpment Realty Inc.. ITSO
 - C$799,0004 bd2 ba1.3k sqft62 Spadara Dr, Hamilton, ON L9B 2K3For Sale
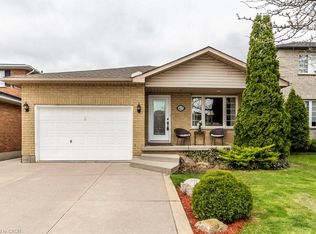 MLS ID #40846016, Anil Verma, Salesperson, RE/MAX Escarpment Realty Inc.. ITSO
 - C$879,0003 bd4 ba2k sqft51 Sirente Dr, Hamilton, ON L9A 0B3For SaleMLS ID #40839062, Gino R. Montani, Salesperson, Royal LePage State Realty Inc.. ITSO
- C$799,9004 bd2 ba2.1k sqft118 Pottruff Rd S, Hamilton, ON L8K 4A2For SaleMLS ID #40853919, Stefanie Di Francesco, Salesperson, RE/MAX Escarpment Realty Inc.. ITSO
- C$749,9004 bd2 ba1.4k sqft641 Limeridge Rd E, Hamilton, ON L8W 1A2For SaleMLS ID #40852013, Tobias Richard Smulders, Broker, RE/MAX Escarpment Realty Inc.. ITSO
- C$799,9004 bd2 ba1.3k sqft328 E 19th St, Hamilton, ON L9A 4S8For SaleMLS ID #40851310, Jess Fabrizio, Salesperson, RE/MAX Escarpment Realty Inc.. ITSO
- C$869,9003 bd2 ba1.2k sqft1597 Trinity Church Rd, Hamilton, ON L0R 1P0For SaleMLS ID #40854150, Chuck Hogeterp, Salesperson, RE/MAX Escarpment Realty Inc.. ITSO
- C$999,8883 bd2 ba1.6k sqft80 Lister Ave, Hamilton, ON L9B 1E2For SaleMLS ID #40850254, Matthew Adeh, Broker, RE/MAX Escarpment Realty Inc.. ITSO
- C$919,9003 bd2 ba1.6k sqft40 Bridgette Dr, Hamilton, ON L9A 5J8For SaleMLS ID #40841862, Paul Busnello, Salesperson, Royal LePage Burloak Real Estate Services. ITSO
- C$749,9005 bd2 ba1.4k sqft258 Sanatorium Rd, Hamilton, ON L9C 1Z9For SaleMLS ID #40850428, Kayla Smith, Salesperson, RE/MAX Escarpment Realty Inc.. ITSO
- C$799,9003 bd2 ba1.4k sqft210 Bastille St, Hamilton, ON L9B 2G5For SaleMLS ID #40853605, Jessica Depalma, Salesperson, RE/MAX Escarpment Realty Inc.. ITSO
- C$889,9004 bd4 ba1.8k sqft15 Gabriele Ct, Hamilton, ON L8G 5C4For SaleMLS ID #40830853, Diana Gallacher, Salesperson, Royal LePage State Realty Inc.. ITSO
- C$874,8003 bd2 ba1.9k sqft32 Highbury Dr, Stoney Creek, ON L8J 2T4For SaleMLS ID #40851318, Diane Price, Salesperson, Keller Williams Complete Realty. ITSO
- C$949,0005 bd4 ba2.2k sqft284 Normanhurst Ave, Hamilton, ON L8H 5N4For SaleMLS ID #40851584, Mike Filipe, Office Manager, RE/MAX Real Estate Centre Inc.. ITSO
- C$739,9004 bd3 ba2k sqft476 E 37th St, Hamilton, ON L8V 4B9New ConstructionMLS ID #40837840, Cindy Cloutier, Salesperson, Heritage Realty. ITSO
- C$1,149,9005 bd4 ba2.6k sqft11 Maynard St, Hamilton, ON L9B 1S9For SaleMLS ID #40846402, Abdellah Majd, Salesperson, Revel Realty Inc.. ITSO
- C$999,0006 bd4 ba2.8k sqft80 Maclennan Ave, Hamilton, ON L8V 1X6For SaleMLS ID #40845581, Emily Androutsopoulos, Salesperson, EXP REALTY OF CANADA INC. ITSO
- C$680,0005 bd2 ba1.2k sqft14 Krafty Ct, Hamilton, ON L9C 6R7For SaleMLS ID #40841316, Kevin Drake, Salesperson, SHAW REALTY GROUP INC.. ITSO
