Stunning 3+1 bedroom home with in-law suite tucked away on a quiet court, featuring approximately 2,775 sq. ft. of finished living space. From the moment you step inside, you’ll appreciate the pride of ownership and value of this home. The main floor features a skylight in the foyer, hardwood flooring in the living and dining rooms, and an eat-in kitchen overlooking the family room with a cozy gas fireplace. California shutters are featured throughout the home, adding elegance and style. A beautiful staircase leads to the upper level where the spacious primary bedroom includes its own ensuite bathroom. Part of the garage has been converted into a private office with heating and a separate entrance, perfect for working from home or a home-based business. Office can be easily converted back to full garage. The fully finished basement includes an in-law suite and a sauna, providing excellent potential for extended family living and relaxation. Walk out from the kitchen to a deck overlooking the fully fenced backyard complete with a custom shed with hydro and plenty of outdoor space to enjoy. Conveniently located close to all amenities with quick highway access.
For sale
C$889,900
15 Gabriele Ct, Hamilton, ON L8G 5C4
4beds
1,888sqft
Single Family Residence, Residential
Built in 1989
4,085 Square Feet Lot
$-- Zestimate®
C$471/sqft
C$-- HOA
What's special
Skylight in the foyerCozy gas fireplaceBeautiful staircaseFully fenced backyardCustom shed with hydro
- 100 days |
- 13 |
- 0 |
Zillow last checked:
Listing updated:
Listed by:
Diana Gallacher, Salesperson,
Royal LePage State Realty Inc.,
Margaret Reid, Salesperson,
Royal LePage State Realty Inc.
Source: ITSO,MLS®#: 40830853Originating MLS®#: Cornerstone Association of REALTORS®
Facts & features
Interior
Bedrooms & bathrooms
- Bedrooms: 4
- Bathrooms: 4
- Full bathrooms: 3
- 1/2 bathrooms: 1
- Main level bathrooms: 1
Bedroom
- Level: Second
Bedroom
- Level: Second
Other
- Level: Second
Bedroom
- Level: Basement
Bathroom
- Features: 2-Piece
- Level: Main
Bathroom
- Features: 5+ Piece
- Level: Second
Bathroom
- Features: 3-Piece
- Level: Basement
Other
- Features: 3-Piece
- Level: Second
Dining room
- Level: Main
Eat in kitchen
- Level: Main
Eat in kitchen
- Level: Basement
Family room
- Level: Main
Foyer
- Level: Main
Laundry
- Level: Main
Living room
- Level: Main
Office
- Level: Main
Recreation room
- Level: Basement
Storage
- Level: Basement
Utility room
- Level: Basement
Heating
- Forced Air, Natural Gas
Cooling
- Central Air
Appliances
- Included: Water Heater Owned, Dishwasher, Dryer, Gas Oven/Range, Hot Water Tank Owned, Range Hood, Refrigerator, Washer
- Laundry: Main Level
Features
- Central Vacuum, In-Law Floorplan
- Windows: Skylight(s)
- Basement: Full,Finished
- Has fireplace: Yes
- Fireplace features: Gas
Interior area
- Total structure area: 2,876
- Total interior livable area: 1,888 sqft
- Finished area above ground: 1,888
- Finished area below ground: 988
Video & virtual tour
Property
Parking
- Total spaces: 4
- Parking features: Attached Garage, Garage Door Opener, Interlock, Private Drive Double Wide
- Has attached garage: Yes
- Uncovered spaces: 4
Features
- Stories: 2
- Patio & porch: Deck, Porch
- Exterior features: Lawn Sprinkler System, Private Entrance
- Frontage type: South
- Frontage length: 38.22
Lot
- Size: 4,085 Square Feet
- Dimensions: 38.22 x 106.89
- Features: Urban, Rectangular, Cul-De-Sac, Highway Access, Hospital, Landscaped, Park, Place of Worship, Public Transit, Quiet Area, Schools, Shopping Nearby
- Topography: Level
Details
- Parcel number: 170990547
- Zoning: C
Construction
Type & style
- Home type: SingleFamily
- Architectural style: Traditional
- Property subtype: Single Family Residence, Residential
Materials
- Brick
- Foundation: Concrete Perimeter
- Roof: Asphalt Shing
Condition
- 31-50 Years
- New construction: No
- Year built: 1989
Utilities & green energy
- Sewer: Sewer (Municipal)
- Water: Municipal
Community & HOA
Location
- Region: Hamilton
Financial & listing details
- Price per square foot: C$471/sqft
- Annual tax amount: C$6,692
- Date on market: 5/19/2026
- Inclusions: Central Vac, Dishwasher, Dryer, Garage Door Opener, Gas Oven/Range, Hot Water Tank Owned, Range Hood, Refrigerator, Washer, 2 Fridges, 2 Stoves, 2 Dishwashers, California Shutters, Outdoor Sprinkler System, Gazebo, Bar Fridge, Custom Sauna, Shed. All As Is
- Exclusions: Electric Fireplace + Closet Organizer In Primary Bedrm, Mail Box, All Salon Equipment, Cabinet In Salon, Security Camera On Porch, Powder Rm Mirror, Primary Bedrm Headboard
Price history
| Date | Event | Price |
|---|---|---|
| 7/4/2026 | Price change | C$889,900-1.1%C$471/sqft |
Source:  TRREB #X13145910 Report a problem TRREB #X13145910 Report a problem | ||
| 5/19/2026 | Listed for sale | C$899,900C$477/sqft |
Source: ITSO #40830853 Report a problem | ||
Public tax history
Tax history is unavailable.
Climate risks
Neighborhood: Gershome
Nearby schools
GreatSchools rating
No schools nearby
We couldn't find any schools near this home.
- C$879,9003 bd3 ba1.9k sqft11 Gabriele Ct, Hamilton, ON L8G5C4For Sale

- C$---- bd-- ba-- sqft51 Ellen Ave, Hamilton, ON L8G5B4Off Market
- C$1,049,9004 bd4 ba2.7k sqft36 Tommar Pl, Hamilton, ON L8G5B4For Sale
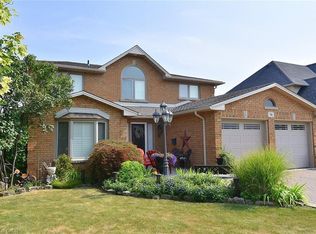
- C$849,0004 bd2 ba2k sqft15 Ellen Ave, Hamilton, ON L8G5A9For Sale

- C$990,0006 bd5 ba-- sqft48 Nashville Cir, Hamilton, ON L8G5H2For Sale
- C$2,0002 bd2 ba-- sqft92 Nashville Cir, Hamilton, ON L8G0B4For Rent
- C$---- bd-- ba-- sqft19 National Dr, Hamilton, ON L8G5C3Off Market
- C$---- bd-- ba-- sqft44 Riesling Ct, Hamilton, ON L8G0B4Off Market
Similar homes
- C$879,9003 bd3 ba1.9k sqft11 Gabriele Ct, Hamilton, ON L8G 5C4For SaleMLS ID #40841457, Adrian Banavage, Salesperson, RE/MAX Escarpment Realty Inc.. ITSO
- C$829,9004 bd2 ba1.9k sqft57 Neil Ave, Hamilton, ON L8G 2N1For Sale
 MLS ID #40858856, Drew Woolcott, Broker, RE/MAX Escarpment Realty Inc.. ITSO
 - C$849,0004 bd2 ba2k sqft15 Ellen Ave, Hamilton, ON L8G 5A9For SaleMLS ID #40840619, Margaret Uznanska, Salesperson, Royal LePage State Realty Inc.. ITSO
- C$850,0003 bd3 ba2.2k sqft144 Limeridge Rd E, Hamilton, ON L9A 2S3For Sale
 MLS ID #40856947, Kaitlin Zimmer, Salesperson, RE/MAX TWIN CITY REALTY INC.. ITSO
 - C$899,9904 bd3 ba2.2k sqft34 Capri Cres, Hamilton, ON L8E 4J7For SaleMLS ID #40838979, Ajay Mahajan, Salesperson, HOMELIFE MIRACLE REALTY LTD. ITSO
- C$899,9005 bd3 ba2k sqft377 Carson Dr, Hamilton, ON L8T 4T8For SaleMLS ID #40853889, Rob Golfi, Salesperson, RE/MAX Escarpment Golfi Realty Inc.. ITSO
- C$834,9883 bd3 ba1.6k sqft58 Centennial Pkwy S, Hamilton, ON L8G 2C5For SaleMLS ID #40831856, Annette Vance, Salesperson, ROYAL LEPAGE SIGNATURE REALTY. ITSO
- C$874,8003 bd2 ba1.9k sqft32 Highbury Dr, Stoney Creek, ON L8J 2T4For SaleMLS ID #40851318, Diane Price, Salesperson, Keller Williams Complete Realty. ITSO
- C$899,9004 bd3 ba1.4k sqft1549 Guyatt Rd, Hamilton, ON L0R 1C0For SaleMLS ID #40823692, Chris Sarievski, Salesperson, RE/MAX Escarpment Realty Inc.. ITSO
- C$949,9004 bd4 ba2.2k sqft2 Cresthaven Dr, Stoney Creek, ON L8E 4S4For SaleMLS ID #40849414, Guy Frank D'alesio, Salesperson, RE/MAX Escarpment Realty Inc.. ITSO
- C$929,9995 bd3 ba2.5k sqft15 Talia Ct, Hamilton, ON L6E 4X8New ConstructionMLS ID #40839865, Ashley Mccaskie, Salesperson, RE/MAX Escarpment Realty Inc.. ITSO
- C$839,9003 bd2 ba1.8k sqft6 Glenhollow Dr, Hamilton, ON L8J 3R8For SaleMLS ID #40827656, Amy Gallant, Broker of Record, PureRealty Brokerage. ITSO
- C$949,9004 bd3 ba2.3k sqft1431 Fletcher Rd, Hamilton, ON L0R 1P0For SaleMLS ID #40856198, James M Pottruff, Broker of Record, Pottruff & Oliver Realty Inc.. ITSO
- C$749,9004 bd3 ba1.1k sqft76 Orphir Rd, Hamilton, ON L8K 3Z4For SaleMLS ID #40855744, Rod Frank, Salesperson, RE/MAX Escarpment Frank Realty. ITSO
- C$889,5004 bd3 ba1.5k sqft36 Buckingham Dr, Hamilton, ON L9C 2G5For SaleMLS ID #40836783, Isabel Pinheiro, Broker, THE AGENCY. ITSO
- C$799,0005 bd2 ba1.6k sqft39 Algonquin Ct, Hamilton, ON L8T 4T2For SaleMLS ID #40854217, Kim L. Condari, Salesperson, RE/MAX Escarpment Realty Inc.. ITSO
- C$849,8884 bd3 ba2.1k sqft565 Stone Church Rd W, Hamilton, ON L9B 1A5For SaleMLS ID #40838373, Stacey Adamson, Broker, Royal LePage Macro Realty. ITSO
- C$799,9003 bd2 ba1.3k sqft30 Twinoaks Cres, Stoney Creek, ON L8J 2E7For SaleMLS ID #40854842, Jessica Depalma, Salesperson, RE/MAX Escarpment Realty Inc.. ITSO
- C$879,0003 bd4 ba2k sqft51 Sirente Dr, Hamilton, ON L9A 0B3For SaleMLS ID #40839062, Gino R. Montani, Salesperson, Royal LePage State Realty Inc.. ITSO
- C$794,9003 bd1 ba1.4k sqft114 2nd Rd E, Hamilton, ON L8J 3J2For SaleMLS ID #40844981, Waldemar Niburski, Salesperson, Sutton Group Innovative Realty Inc.. ITSO
