LEGAL SECOND DWELLING Plus Additional Living Space!! Welcome to 48 Nashville Circle - where luxury design meets smart living in the heart of Hamilton's desirable Gershome community. From the moment you step inside, the dramatic 20-ft cathedral ceilings and striking modern finishes create an unforgettable first impression. Thoughtfully renovated from top to bottom, this detached home features new flooring on the main level, upgraded stairs with elegant wrought iron spindles, and beautifully redesigned bathrooms with upscale finishes. At the centre of the home is a stunning chef-inspired kitchen designed to impress, complete with a gas cooktop, double wall ovens, double sinks, custom built-in waste cabinetry, sleek quartz countertops, and a show stopping waterfall island perfect for entertaining. What truly sets this property apart is its incredible versatility and income potential. The lower level features a legal 2-bedroom apartment with separate entrance, (certificate from City for legal second dwelling is available for review) plus an additional private bedroom with its own ensuite - ideal for multi-generational living, a nanny suite, guest quarters, or maximizing rental income opportunities. Nestled in the highly sought-after Gershome neighbourhood, you're just minutes from scenic escarpment trails, parks, schools, shopping, restaurants, GO Transit, Red Hill Valley Parkway, and major highways. Whether you're searching for a stylish forever home, an investment opportunity, or the perfect blend of both - 48 Nashville Circle delivers lifestyle, luxury, and flexibility all in one exceptional package.
For sale
C$990,000
48 Nashville Cir, Hamilton, ON L8G 5H2
6beds
5baths
Single Family Residence
Built in ----
3,875 Square Feet Lot
$-- Zestimate®
C$--/sqft
C$-- HOA
What's special
- 56 days
- 2
- 2
Zillow last checked:
Listing updated:
Listed by:
LPT REALTY
Source: TRREB,MLS®#: X13716426 Originating MLS®#: Toronto Regional Real Estate Board
Originating MLS®#: Toronto Regional Real Estate BoardFacts & features
Interior
Bedrooms & bathrooms
- Bedrooms: 6
- Bathrooms: 5
Primary bedroom
- Level: Second
- Dimensions: 6.45 x 3.51
Bedroom
- Level: Basement
- Dimensions: 2.91 x 2.34
Bedroom 2
- Level: Second
- Dimensions: 3.56 x 3.1
Bedroom 3
- Level: Second
- Dimensions: 3.53 x 3.1
Bedroom 4
- Level: Basement
- Dimensions: 3.99 x 4.22
Bedroom 5
- Level: Basement
- Dimensions: 4.17 x 3.1
Breakfast
- Level: Ground
- Dimensions: 3.73 x 2.13
Dining room
- Level: Ground
- Dimensions: 3.12 x 3.1
Family room
- Level: Ground
- Dimensions: 5.54 x 3.56
Family room
- Level: Basement
- Dimensions: 4.7 x 3.33
Kitchen
- Level: Ground
- Dimensions: 3.73 x 3.2
Kitchen
- Level: Basement
- Dimensions: 3.45 x 2.44
Laundry
- Level: Ground
- Dimensions: 1.8 x 1.61
Living room
- Level: Ground
- Dimensions: 4.35 x 5.31
Heating
- Forced Air, Gas
Cooling
- Central Air
Features
- Flooring: Accessory Apartment
- Basement: Separate Entrance,Apartment
- Has fireplace: Yes
- Fireplace features: Electric, Family Room
Interior area
- Living area range: 2000-2500 null
Property
Parking
- Total spaces: 4
- Parking features: Garage
- Has garage: Yes
Features
- Stories: 2
- Pool features: None
Lot
- Size: 3,875 Square Feet
Details
- Parcel number: 170980208
Construction
Type & style
- Home type: SingleFamily
- Property subtype: Single Family Residence
Materials
- Brick
- Foundation: Concrete
- Roof: Asphalt Shingle
Utilities & green energy
- Sewer: Sewer
Community & HOA
Location
- Region: Hamilton
Financial & listing details
- Annual tax amount: C$7,231
- Date on market: 8/27/2026
Price history
Price history is unavailable.
Public tax history
Tax history is unavailable.
Climate risks
Neighborhood: Gershome
Nearby schools
GreatSchools rating
No schools nearby
We couldn't find any schools near this home.

Similar homes
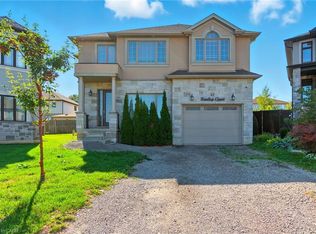
- C$939,0005 bd4 ba2.2k sqft35 Royal Coachman Way, Hamilton, ON L8J 0M2For Sale
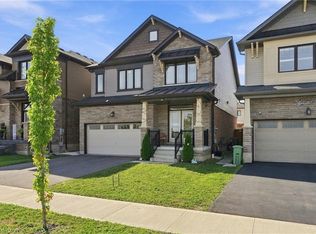 MLS ID #40864042, Mark Thomas Woehrle, Broker, RE/MAX Escarpment Realty Inc.. ITSO
 - C$799,9906 bd3 ba-- sqft15 Calvert Ave, Hamilton, ON L8G 2K5For Sale
 MLS ID #X13694306, EXP REALTY. TRREB
 - C$1,099,0007 bd4 ba-- sqft16 Vogue Ct, Hamilton, ON L8E 4T3For Sale
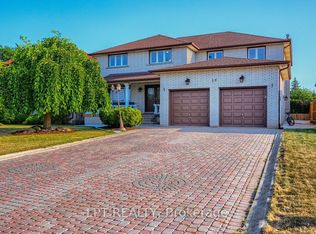 MLS ID #X13659852, LPT REALTY. TRREB
 - C$749,0004 bd2 ba-- sqft23 Tara Ct, Hamilton, ON L8K 6E5For Sale
 MLS ID #X13852336, EXP REALTY. TRREB
