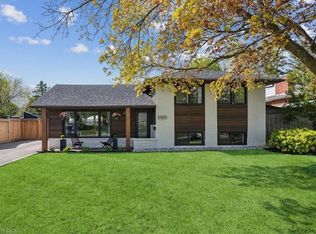
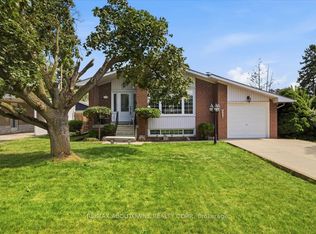
From the moment you turn onto this quiet, tree-lined street, you'll feel it - the kind of neighbourhood where kids play outside and neighbours know each other. And this three-level side-split fits right in. Inside, the main floor was fully refreshed in 2024 with new flooring, updated doors, and a walk-out to the backyard that makes evenings at home feel like a getaway. The kitchen is the heart of it all - porcelain countertops, stainless steel appliances, and a sleek invisible cooktop that'll have your guests asking questions at every dinner party. Three comfortable bedrooms upstairs, a full 4-piece bath, and a layout that just works. Downstairs, a fully self-contained studio apartment with its own entrance, kitchen, bathroom, and laundry. Whether it's rental income, a space for aging parents, or a private retreat - the flexibility here is genuinely rare. Step outside and you've got a backyard made for living: fully fenced, majestic trees, privacy, a large patio, an on-ground pool, and landscaped grounds that make summer feel like it lasts longer. Wide driveway and no sidewalk. Top-rated schools, parks, transit, and highways are all just minutes away. Don't miss your chance to make it yours.
For sale
C$999,900
5322 Windermere Dr, Burlington, ON L7L 3M1
4beds
2baths
Single Family Residence
Built in ----
7,345 Square Feet Lot
$-- Zestimate®
C$--/sqft
C$-- HOA
What's special
- 48 days
- 23
- 2
Zillow last checked:
Listing updated:
Listed by:
ROYAL LEPAGE REALTY PLUS
Source: TRREB,MLS®#: W13756188 Originating MLS®#: Toronto Regional Real Estate Board
Originating MLS®#: Toronto Regional Real Estate BoardFacts & features
Interior
Bedrooms & bathrooms
- Bedrooms: 4
- Bathrooms: 2
Primary bedroom
- Level: Second
- Dimensions: 4.08 x 3.11
Bedroom
- Level: Second
- Dimensions: 3.08 x 2.44
Bedroom
- Level: Second
- Dimensions: 3.11 x 3.05
Dining room
- Level: Main
- Dimensions: 3.17 x 2.74
Family room
- Level: Basement
- Dimensions: 5.67 x 4.05
Kitchen
- Level: Main
- Dimensions: 3.41 x 2.74
Kitchen
- Level: Basement
- Dimensions: 2.83 x 2.8
Laundry
- Level: Basement
- Dimensions: 2.44 x 1.71
Living room
- Level: Main
- Dimensions: 5.27 x 3.99
Heating
- Forced Air, Gas
Cooling
- Central Air
Appliances
- Included: Built-In Oven, Countertop Range, Water Heater Owned
Features
- In-Law Capability, In-Law Suite
- Flooring: Accessory Apartment, Carpet Free
- Basement: Finished with Walk-Out,Separate Entrance,Apartment,Full,Finished,Walk-Out Access,Crawl Space
- Has fireplace: Yes
- Fireplace features: Wood Burning
Interior area
- Living area range: 700-1100 null
Video & virtual tour
Property
Parking
- Total spaces: 5
- Parking features: Private Double
Features
- Has private pool: Yes
- Pool features: On Ground, Outdoor Pool
Lot
- Size: 7,345 Square Feet
- Features: Fenced Yard, Hospital, Lake/Pond, Library, Place Of Worship, Public Transit, Irregular Lot
Details
- Additional structures: Garden Shed
- Parcel number: 070080157
Construction
Type & style
- Home type: SingleFamily
- Property subtype: Single Family Residence
Materials
- Brick, Vinyl Siding
- Foundation: Concrete
- Roof: Asphalt Shingle
Utilities & green energy
- Sewer: Sewer
Community & HOA
Community
- Security: Smoke Detector(s)
Location
- Region: Burlington
Financial & listing details
- Annual tax amount: C$5,452
- Date on market: 9/8/2026
Price history
Price history is unavailable.
Public tax history
Tax history is unavailable.
Climate risks
Neighborhood: Elizabeth Gardens
Nearby schools
GreatSchools rating
No schools nearby
We couldn't find any schools near this home.

Similar homes
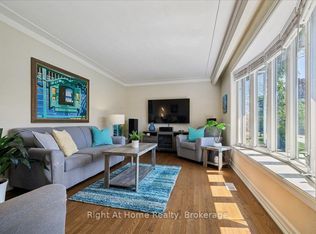
- C$1,159,0003 bd2 ba-- sqft275 Kent Cres, Burlington, ON L7L 4T2For Sale
 MLS ID #W13871796, Right At Home Realty, Brokerage. TRREB
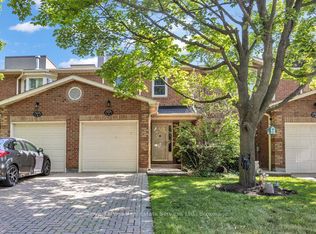
 - C$999,5004 bd4 ba-- sqftMariners Mews, Oakville, ON L6L 1C3For Sale
 MLS ID #W13793242, Royal LePage Real Estate Services Ltd., Brokerage. TRREB
 - C$998,0004 bd2 ba-- sqft77 McCraney St W, Oakville, ON L6H 1H5For Sale
 MLS ID #W13673798, ROYAL LEPAGE SIGNATURE REALTY. TRREB
 - C$1,039,0003 bd3 ba-- sqft5221 Garland Cres, Burlington, ON L7L 7K9For Sale
 MLS ID #W13790038, ROYAL LEPAGE MAXIMUM REALTY. TRREB
