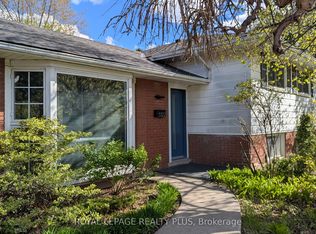
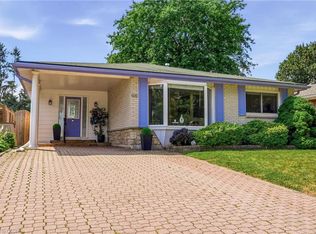
Welcome to 340 Duncombe Drive, where stylish renovations, an incredible 120 x 60 ft corner lot and a sought-after South Burlington location come together. Nestled in the heart of Elizabeth Gardens, this beautifully renovated 3-bedroom, 2-bathroom side-split offers bright, open-concept living with a layout made for both everyday life and entertaining. Upstairs, you'll find three generously sized bedrooms and a 4-piece bathroom, while the lower level provides additional living space, a 3-piece bathroom and laundry. A walkout from the basement adds flexibility and exciting potential for a future in-law suite or income-generating space. Outside, the spacious and private backyard is made to be enjoyed, complete with a gazebo, plenty of room to entertain and large sheds for exceptional storage. The oversized driveway offers parking for up to four vehicles. Located south of New Street, you're just minutes from the lake, scenic trails, parks, schools, shopping and everyday amenities-with plenty within walking distance. Renovated, move-in ready and full of future potential, this is a home that truly checks all the boxes in one of Burlington's most desirable neighbourhoods.
For sale
C$899,000
340 Duncombe Dr, Burlington, ON L7L 4M1
3beds
1,096sqft
Single Family Residence, Residential
Built in 1963
7,200 Square Feet Lot
$-- Zestimate®
C$820/sqft
C$-- HOA
What's special
- 9 days
- 32
- 3
Zillow last checked:
Listing updated:
Listed by:
Lauren Jamieson, Salesperson,
RE/MAX Aboutowne Realty Corp.
Source: ITSO,MLS®#: 40877194Originating MLS®#: Cornerstone Association of REALTORS®
Facts & features
Interior
Bedrooms & bathrooms
- Bedrooms: 3
- Bathrooms: 2
- Full bathrooms: 2
Other
- Level: Second
Bedroom
- Level: Second
Bedroom
- Level: Second
Bathroom
- Features: 4-Piece
- Level: Second
Bathroom
- Features: 3-Piece
- Level: Lower
Breakfast room
- Level: Main
Kitchen
- Level: Main
Laundry
- Level: Lower
Living room
- Level: Main
Recreation room
- Level: Lower
Heating
- Forced Air
Cooling
- Central Air
Features
- Work Bench
- Basement: Separate Entrance,Walk-Up Access,Full,Finished
- Has fireplace: No
Interior area
- Total structure area: 1,096
- Total interior livable area: 1,096 sqft
- Finished area above ground: 1,096
Video & virtual tour
Property
Parking
- Total spaces: 4
- Parking features: Private Drive Single Wide
- Uncovered spaces: 4
Features
- Stories: 2
- Frontage type: East
- Frontage length: 120.00
Lot
- Size: 7,200 Square Feet
- Dimensions: 120 x 60
- Features: Urban, Highway Access, Park, Public Transit, Quiet Area, Schools, Shopping Nearby
Details
- Parcel number: 070080180
- Zoning: LN5
Construction
Type & style
- Home type: SingleFamily
- Architectural style: Sidesplit
- Property subtype: Single Family Residence, Residential
Materials
- Aluminum Siding, Brick
- Foundation: Poured Concrete
- Roof: Asphalt Shing
Condition
- 51-99 Years
- New construction: No
- Year built: 1963
Utilities & green energy
- Sewer: Sewer (Municipal)
- Water: Municipal
Community & HOA
Location
- Region: Burlington
Financial & listing details
- Price per square foot: C$820/sqft
- Annual tax amount: C$4,995
- Date on market: 11/9/2026
- Inclusions: Other, Fridge, Stove, Dishwasher, Microwave, Washer, Dryer, All Elf's, All Window Coverings, Gazebo, Sheds
- Exclusions: Tv & Tv Brackets
Price history
| Date | Event | Price |
|---|---|---|
| 11/9/2026 | Listed for sale | C$899,000C$820/sqft |
Source:  TRREB #W14162704 Report a problem | ||
Public tax history
Tax history is unavailable.
Climate risks
Neighborhood: Elizabeth Gardens
Nearby schools
GreatSchools rating
No schools nearby
We couldn't find any schools near this home.
Similar homes
- C$869,9005 bd2 ba1k sqft363 Duncombe Dr, Burlington, ON L7L 4M2For Sale
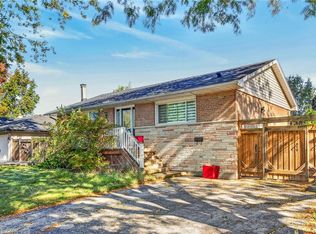 MLS ID #40873949, Diana Gallacher, Salesperson, Royal LePage State Realty Inc.. ITSO
- C$1,050,0003 bd2 ba1.3k sqft5432 Randolph Cres, Burlington, ON L7L 3C5For Sale
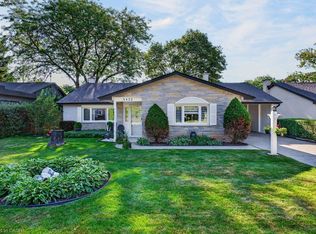 MLS ID #40870240, Jackie Noble, Salesperson, Royal LePage Burloak Real Estate Services. ITSO
- C$910,0003 bd2 ba1.2k sqft616 Mullin Way, Burlington, ON L7L 4J4For Sale
 MLS ID #40855957, Rachel Morgan, Broker, RE/MAX Escarpment Realty Inc.. ITSO
- C$899,9003 bd2 ba1.4k sqft326 Walkers Line, Burlington, ON L7N 2C7For Sale
 MLS ID #40874239, Lisa Milroy, Salesperson, RE/MAX Escarpment Realty Inc.. ITSO
