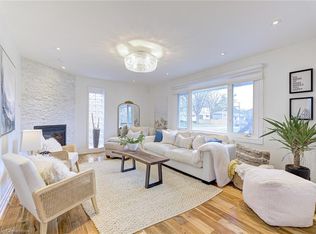
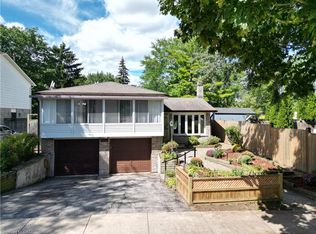
Welcome to 5432 Randolph Crescent! Tucked away in Burlington's desirable Elizabeth Gardens neighbourhood, this charming and beautifully updated 3-bedroom, 2-bathroom backsplit offers a wonderful balance of comfort, style, and functionality. Step inside to a bright and inviting main level featuring luxury vinyl flooring, large windows, and an open layout that connects the living, dining, and kitchen areas. The renovated kitchen features stainless steel appliances, a butcher block island, and a skylight that brings in plenty of natural light. The spacious, extended dining area features its own skylight and provides a lovely setting for family dinners, entertaining, or simply enjoying your morning coffee. Upstairs, you'll find three comfortable bedrooms and a 4-piece bathroom. A standout feature of the home is the bright and spacious lower-level family room, complete with a cozy gas fireplace and oversized above-grade windows that flood the space with natural light. A separate walkup entrance offers direct access to the backyard, while a 3-piece bathroom, dedicated laundry area, built-in workshop, and ample crawl space storage add functionality and versatility. Enjoy added peace of mind with a newer furnace and A/C, along with the convenience of an owned hot water tank. Experience the best of South Burlington living, with beautiful parks, scenic walking trails along Lake Ontario, nearby schools, and convenient shopping and dining at Appleby Village. Commuters will appreciate easy access to Appleby GO Station, the QEW, and major routes, all while enjoying the charm of a quiet, established neighbourhood. Whether you're buying your first home, looking for room to grow, or ready to downsize, this is a place where you can truly feel at home.
For sale
C$1,050,000
5432 Randolph Cres, Burlington, ON L7L 3C5
3beds
1,303sqft
Single Family Residence, Residential
Built in 1958
6,300 Square Feet Lot
$-- Zestimate®
C$806/sqft
C$-- HOA
What's special
Luxury vinyl flooringLarge windowsRenovated kitchenStainless steel appliancesButcher block islandSpacious extended dining areaCozy gas fireplace
- 2 days
- 16
- 0
Zillow last checked:
Listing updated:
Listed by:
Jackie Noble, Salesperson,
Royal LePage Burloak Real Estate Services
Source: ITSO,MLS®#: 40870240Originating MLS®#: Cornerstone Association of REALTORS®
Facts & features
Interior
Bedrooms & bathrooms
- Bedrooms: 3
- Bathrooms: 2
- Full bathrooms: 2
- Main level bathrooms: 1
- Main level bedrooms: 3
Bedroom
- Description: Third Bedroom
- Level: Main
Bedroom
- Description: Second Bedroom
- Level: Main
Other
- Level: Main
Bathroom
- Features: 4-Piece
- Level: Main
Bathroom
- Features: 3-Piece
- Level: Basement
Dining room
- Level: Main
Family room
- Level: Lower
Foyer
- Level: Main
Kitchen
- Level: Main
Laundry
- Level: Lower
Living room
- Level: Main
Utility room
- Level: Lower
Workshop
- Level: Lower
Heating
- Forced Air, Natural Gas
Cooling
- Central Air
Appliances
- Included: Water Heater Owned, Dishwasher, Dryer, Gas Stove, Microwave, Refrigerator, Washer
- Laundry: Laundry Room, Lower Level
Features
- Central Vacuum
- Windows: Window Coverings, Skylight(s)
- Basement: Separate Entrance,Walk-Up Access,Full,Finished
- Number of fireplaces: 1
- Fireplace features: Gas
Interior area
- Total structure area: 1,865
- Total interior livable area: 1,303 sqft
- Finished area above ground: 1,303
- Finished area below ground: 562
Video & virtual tour
Property
Parking
- Total spaces: 4
- Parking features: Private Drive Single Wide
- Uncovered spaces: 4
Features
- Stories: 1
- Fencing: Full
- Waterfront features: Lake/Pond
- Frontage type: South
- Frontage length: 60.00
Lot
- Size: 6,300 Square Feet
- Dimensions: 60 x 105
- Features: Urban, Park, Playground Nearby, Public Transit, Quiet Area, Rec./Community Centre, Schools, Shopping Nearby, Trails
Details
- Additional structures: Shed(s)
- Parcel number: 070010440
- Zoning: R2.3
Construction
Type & style
- Home type: SingleFamily
- Architectural style: Backsplit
- Property subtype: Single Family Residence, Residential
Materials
- Brick, Stone
- Foundation: Poured Concrete
- Roof: Asphalt Shing
Condition
- 51-99 Years
- New construction: No
- Year built: 1958
Utilities & green energy
- Sewer: Sewer (Municipal)
- Water: Municipal
Community & HOA
Location
- Region: Burlington
Financial & listing details
- Price per square foot: C$806/sqft
- Annual tax amount: C$5,249
- Date on market: 11/16/2026
- Inclusions: Central Vac, Dishwasher, Dryer, Gas Stove, Microwave, Refrigerator, Washer, Window Coverings, Chest Freezer, Butcher Block Island, All Light Fixtures, Crawl Space Shelving, Central Vac Attachments, Shed, Bbq
- Exclusions: None
Price history
| Date | Event | Price |
|---|---|---|
| 11/16/2026 | Listed for sale | C$1,050,000C$806/sqft |
Source:  TRREB #W14184964 Report a problem | ||
Public tax history
Tax history is unavailable.
Climate risks
Neighborhood: Elizabeth Gardens
Nearby schools
GreatSchools rating
No schools nearby
We couldn't find any schools near this home.
Similar homes
- C$899,0003 bd2 ba1k sqft340 Duncombe Dr, Burlington, ON L7L 4M1For Sale
 MLS ID #40877194, Lauren Jamieson, Salesperson, RE/MAX Aboutowne Realty Corp.. ITSO
- C$1,249,9003 bd2 ba1.2k sqft649 Geneva Park, Burlington, ON L7N 3C2For Sale
 MLS ID #40879216, Lisa Milroy, Salesperson, RE/MAX Escarpment Realty Inc.. ITSO
- C$1,055,0004 bd2 ba1.2k sqft659 Woodview Rd, Burlington, ON L7N 3A4For Sale
 MLS ID #40873812, Frank Loncaric, Broker, Royal LePage Burloak Real Estate Services. ITSO
- C$925,0003 bd2 ba1.6k sqft5081 Brady Ave, Burlington, ON L7L 3X5For Sale
 MLS ID #40877238, James Mccloskey, Salesperson, RE/MAX REALTY ENTERPRISES INC. ITSO
