Incredible Blue-Chip Investment Opportunity. Beautifully fully renovated two-unit income property. Exceptional opportunity for investors seeking a turnkey sale-leaseback investment (1100+sf upper, 900+sflower). Updated from top to bottom combines strong income potential with outstanding quality and long-term value. Located on a quiet, newly paved crescent. Bright open-concept design. Stunning fully renovated kitchen. Extensive upgrades: waterproofing, excellent insulation for lower utility costs, high quality sound insulation between upper/lower units for enhanced comfort and privacy. Luxurious walk-in laundry and dressing room, complete with elegant French pocket doors, a built-in wardrobe, integrated hamper, and an abundance of thoughtfully organized storage. Beautifully landscaped property featuring a private mature backyard, large beautiful mature maple tree, raised-bed gardens, a spacious shed with power, interior and exterior lighting, a stylish deck with an enclosed tree, privacy wall, and sleek black metal railing. Additional features: 4-car driveway, spacious garage. Unbeatable location minutes from Downtown Burlington, convenient access to the GO Train Station. Restaurants, major shopping centre, and several grocery stores within 1 km Access to the QEW in 5 short minutes. Excellent selection of public, catholic, and private primary and secondary schools all within approximately 1 km. *For Additional Property Details Click The Brochure Icon Below*
For sale
C$1,199,999
699 Castleguard Cres, Burlington, ON L7N 2W7
3beds
2baths
Single Family Residence
Built in ----
5,087 Square Feet Lot
$-- Zestimate®
C$--/sqft
C$-- HOA
What's special
Bright open-concept designStunning fully renovated kitchenElegant french pocket doorsBuilt-in wardrobeIntegrated hamperBeautifully landscaped propertyPrivate mature backyard
- 20 hours |
- 6 |
- 0 |
Zillow last checked:
Listing updated:
Listed by:
ICI SOURCE REAL ASSET SERVICES INC.
Source: TRREB,MLS®#: W13645700 Originating MLS®#: Toronto Regional Real Estate Board
Originating MLS®#: Toronto Regional Real Estate BoardFacts & features
Interior
Bedrooms & bathrooms
- Bedrooms: 3
- Bathrooms: 2
Bedroom
- Level: Basement
- Dimensions: 2.64 x 3.35
Bedroom
- Level: Main
- Dimensions: 5.33 x 3.23
Bedroom 2
- Level: Main
- Dimensions: 3 x 3.32
Bathroom
- Level: Basement
- Dimensions: 2.49 x 1.88
Bathroom
- Level: Main
- Dimensions: 2.87 x 1.65
Other
- Level: Main
- Dimensions: 3.07 x 2.62
Dining room
- Level: Main
- Dimensions: 3.12 x 3.1
Foyer
- Level: Main
- Dimensions: 3.45 x 1.93
Kitchen
- Level: Basement
- Dimensions: 3.48 x 2.49
Kitchen
- Level: Main
- Dimensions: 4.17 x 2.82
Heating
- Forced Air, Gas
Cooling
- Central Air
Features
- Basement: Apartment
- Has fireplace: No
Interior area
- Living area range: 1100-1500 null
Property
Parking
- Total spaces: 5
- Parking features: Front Yard Parking, Garage Door Opener
- Has garage: Yes
Features
- Pool features: None
- Waterfront features: None
Lot
- Size: 5,087 Square Feet
Details
- Parcel number: 070540057
Construction
Type & style
- Home type: SingleFamily
- Architectural style: Bungalow-Raised
- Property subtype: Single Family Residence
Materials
- Stucco (Plaster)
- Foundation: Block
- Roof: Asphalt Shingle
Utilities & green energy
- Sewer: Sewer
Community & HOA
Location
- Region: Burlington
Financial & listing details
- Annual tax amount: C$4,974
- Date on market: 8/6/2026
I
ICI SOURCE REAL ASSET SERVICES INC.
By pressing Contact Agent, you agree that the real estate professional identified above may call/text you about your search, which may involve use of automated means and pre-recorded/artificial voices. You don't need to consent as a condition of buying any property, goods, or services. Message/data rates may apply. You also agree to our Terms of Use. Zillow does not endorse any real estate professionals. We may share information about your recent and future site activity with your agent to help them understand what you're looking for in a home.
Price history
Price history is unavailable.
Public tax history
Tax history is unavailable.
Climate risks
Neighborhood: Dynes
Nearby schools
GreatSchools rating
No schools nearby
We couldn't find any schools near this home.
- C$900,0004 bd2 ba1.2k sqft701 Castleguard Cres, Burlington, ON L7N2W7Sold
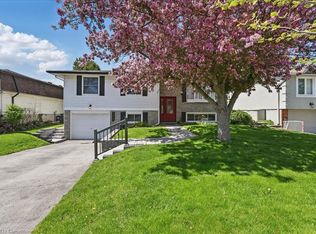
- C$---- bd-- ba-- sqft685 Castleguard Cres, Burlington, ON L7N2W7Off Market
- C$---- bd-- ba-- sqft655 Cumberland Ave, Burlington, ON L7N2X4Off Market
- C$--4 bd2 ba1.2k sqft650 Ramsgate Rd, Burlington, ON L7N2Y1Off Market
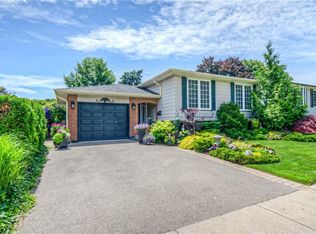
- C$---- bd-- ba-- sqft590 Cumberland Ave, Burlington, ON L7N2X2Off Market
- C$1,089,9004 bd2 ba1.2k sqft662 Montego Cres, Burlington, ON L7N2Z1For Sale
- C$---- bd-- ba-- sqft705 Cumberland Ave #18, Burlington, ON L7N3W4Off Market
- C$1,160,0003 bd2 ba1.2k sqft672 Montego Cres, Burlington, ON L7N2Z1Sold
Similar homes
- C$1,249,0005 bd3 ba-- sqft625 Braemore Rd, Burlington, ON L7N 3E6For Sale
 MLS ID #W13512260, ROYAL LEPAGE SIGNATURE REALTY. TRREB
 - C$1,498,0004 bd3 ba-- sqft4440 Cosburn Cres, Burlington, ON L7L 1S5For Sale
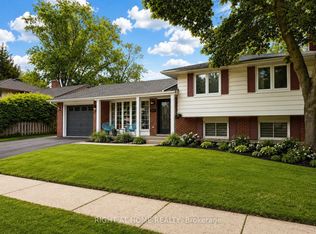 MLS ID #W13630632, RIGHT AT HOME REALTY INC.. TRREB
 - C$1,289,0003 bd4 ba-- sqft2067 Hunters Wood Dr, Burlington, ON L7M 2T1For SaleMLS ID #W13168800, iCloud Realty Ltd.. TRREB
- C$999,9994 bd3 ba-- sqft487 Bergamot Ave, Milton, ON L9E 1T9New Construction
 MLS ID #W13643698, CENTURY 21 PEOPLE`S CHOICE REALTY INC.. TRREB
 - C$1,099,8004 bd4 ba-- sqft2326 Yorktown Cir, Mississauga, ON L5M 5Y2For SaleMLS ID #W13648358, HOMELIFE NEW WORLD REALTY INC.. TRREB
- C$1,034,8003 bd3 ba-- sqft4055 Forest Run Ave S #54, Burlington, ON L7M 5B8For SaleMLS ID #W13519736, SUTTON GROUP - SUMMIT REALTY INC.. TRREB
- C$1,188,0004 bd3 ba-- sqft1279 Hedgestone Cres S, Oakville, ON L6M 1X9For SaleMLS ID #W13551348, SUTTON GROUP QUANTUM REALTY INC.. TRREB
- C$1,299,0004 bd2 ba-- sqft309 Queen Mary Dr, Oakville, ON L6K 3L5For SaleMLS ID #W13619834, RIGHT AT HOME REALTY INC.. TRREB
- C$1,299,9996 bd3 ba-- sqft2673 Thorn Lodge Dr, Mississauga, ON L5K 1L1For SaleMLS ID #W13627312, RE/MAX SKYWAY REALTY INC.. TRREB
- C$925,0003 bd3 ba-- sqft5110 Fairview St #32, Burlington, ON L7L 7H6For SaleMLS ID #W13604524, EXP REALTY. TRREB
- C$899,9003 bd3 ba-- sqft4434 Fairview St, Burlington, ON L7L 6S7For SaleMLS ID #W13566014, RE/MAX REALTY SPECIALISTS INC.. TRREB
- C$719,0004 bd2 ba-- sqft532 Appleby Line, Burlington, ON L7L 2Y3For SaleMLS ID #W13070442, ICI SOURCE REAL ASSET SERVICES INC.. TRREB
- C$829,0005 bd2 ba1k sqft84 Elgar Ave, Hamilton, ON L9C 4E5For SaleMLS ID #40854046, Enas Awad, Broker of Record, Enas Awad. ITSO
- C$1,288,0005 bd3 ba-- sqft69 Glenda Jane Dr, Milton, ON L0P 1B0For SaleMLS ID #W13555568, ROYAL LEPAGE REALTY CENTRE. TRREB
- C$1,030,0003 bd3 ba-- sqft969 Donnelly St, Milton, ON L9T 6E2For SaleMLS ID #W13608006, SOTHEBY'S INTERNATIONAL REALTY CANADA. TRREB
- C$774,9003 bd4 ba-- sqft5475 Lakeshore Rd #113, Burlington, ON L7L 1E1For SaleMLS ID #W13627060, SOTHEBY'S INTERNATIONAL REALTY CANADA. TRREB
- C$999,9004 bd4 ba-- sqft53 Duncan Ave, Hamilton, ON L8B 0H8For SaleMLS ID #X13072468, RE/MAX GOLD REALTY INC.. TRREB
- C$890,0004 bd2 ba-- sqft195 Cullum Ct, Burlington, ON L7T 4A9For SaleMLS ID #W13164694, ROYAL LEPAGE REAL ESTATE SERVICES LTD.. TRREB
- C$1,250,0006 bd4 ba-- sqft879 Bennett Blvd, Milton, ON L9T 6X9For SaleMLS ID #W13248360, CITYSCAPE REAL ESTATE LTD.. TRREB
- C$1,599,9005 bd4 ba-- sqft2425 Quetico Cres, Oakville, ON L6M 0R4For SaleMLS ID #W13621320, HOMELIFE EXCELSIOR REALTY INC.. TRREB
