Prime central location in one of Oakville's most desirable areas-steps to Kerr Village, Downtown Oakville, and the lake, all within a 10-minute walk. This rare oversized lot (64.17 ft x 155.67 ft) is a one-of-a-kind opportunity in an established neighbourhood. Live in and enjoy the newly renovated gourmet kitchen, or take advantage of the ideal setting to invest and build a personalized custom home on this exceptional lot. The main floor offers a practical layout with a bright living room, dining room, and three bedrooms. A separate side entrance leads to the basement, which is partially finished and includes a recreation room, second bathroom, laundry area, and workshop space. A beautifully landscaped yard provides a private outdoor retreat designed for everyday enjoyment. Curated plantings and a well-maintained lawn create a serene backdrop for morning coffee, weekend gatherings, or quiet evenings outdoors. Defined areas for relaxation, play, and entertaining make the space both functional and inviting-perfect for buyers seeking turnkey outdoor living. Highly desirable location close to Oakwood Public School, École Sainte-Marie Catholic Elementary School, W.H. Morden Public School, MacLachlan College, New Central Public School, Gary Allan High School, and nearby daycare options-offering convenience and lifestyle in the heart of downtown Oakville.
For sale
C$1,299,000
309 Queen Mary Dr, Oakville, ON L6K 3L5
4beds
2baths
Single Family Residence
Built in ----
9,989 Square Feet Lot
$-- Zestimate®
C$--/sqft
C$-- HOA
What's special
Newly renovated gourmet kitchenDining roomThree bedroomsSeparate side entranceRecreation roomSecond bathroomLaundry area
- 12 days |
- 25 |
- 0 |
Zillow last checked:
Listing updated:
Listed by:
RIGHT AT HOME REALTY INC.
Source: TRREB,MLS®#: W13619834 Originating MLS®#: Toronto Regional Real Estate Board
Originating MLS®#: Toronto Regional Real Estate BoardFacts & features
Interior
Bedrooms & bathrooms
- Bedrooms: 4
- Bathrooms: 2
Heating
- Forced Air, Gas
Cooling
- Central Air
Features
- Primary Bedroom - Main Floor
- Basement: Partially Finished,Separate Entrance
- Has fireplace: No
Interior area
- Living area range: 1100-1500 null
Video & virtual tour
Property
Parking
- Total spaces: 5
- Parking features: Private Double
- Has garage: Yes
Features
- Pool features: None
Lot
- Size: 9,989 Square Feet
Details
- Parcel number: 248140004
Construction
Type & style
- Home type: SingleFamily
- Architectural style: Bungalow
- Property subtype: Single Family Residence
Materials
- Brick
- Foundation: Block
- Roof: Asphalt Shingle
Utilities & green energy
- Sewer: Sewer
- Water: Water System
Community & HOA
Location
- Region: Oakville
Financial & listing details
- Annual tax amount: C$5,851
- Date on market: 7/30/2026
Price history
Price history is unavailable.
Public tax history
Tax history is unavailable.
Climate risks
Neighborhood: Old Oakville
Nearby schools
GreatSchools rating
No schools nearby
We couldn't find any schools near this home.
- C$2,799,9905 bd5 ba-- sqft18 Florence Dr, Oakville, ON L6K1V6For Sale

- C$--2 bd1 ba900 sqft56 S Forster Park Dr, Oakville, ON L6K1Y7Off Market
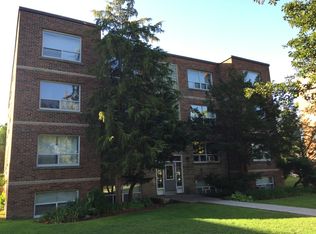
- C$2,3002 bd1 ba-- sqft28 Florence Dr UNIT 2, Oakville, ON L6K1V6For Rent

- C$1,110,0003 bd3 ba1.6k sqft7 Normandy Pl, Oakville, ON L6K1R9Sold

- C$---- bd-- ba-- sqft23 Glenmanor Dr, Oakville, ON L6K2B3Off Market
- C$2,0902 bd1 ba-- sqft65 Glenmanor Dr, Oakville, ON L6K2B3For Rent
- C$775,0003 bd1 ba994 sqft55 Stewart St, Oakville, ON L6K1X6Sold
- C$---- bd-- ba-- sqft70 Stewart St #401, Oakville, ON L6K1X5Off Market
Similar homes
- C$1,299,9996 bd3 ba-- sqft2673 Thorn Lodge Dr, Mississauga, ON L5K 1L1For Sale
 MLS ID #W13627312, RE/MAX SKYWAY REALTY INC.. TRREB
 - C$1,689,9005 bd4 ba-- sqft412 Freeman Cres, Oakville, ON L6H 4R3For Sale
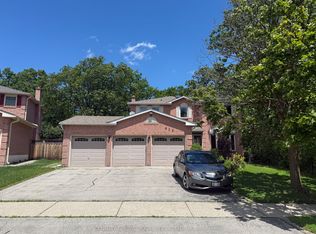 MLS ID #W13642930, CENTURY 21 KING`S QUAY REAL ESTATE INC.. TRREB
 - C$1,250,0005 bd3 ba-- sqft6136 Ford Rd, Mississauga, ON L5V 1X1For Sale
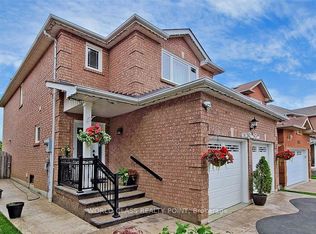 MLS ID #W13653566, WORLD CLASS REALTY POINT. TRREB
 - C$1,199,9993 bd2 ba-- sqft699 Castleguard Cres, Burlington, ON L7N 2W7For Sale
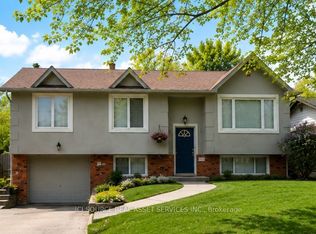 MLS ID #W13645700, ICI SOURCE REAL ASSET SERVICES INC.. TRREB
 - C$1,775,0003 bd2 ba-- sqft1373 Hixon St, Oakville, ON L6L 1R9For SaleMLS ID #W13432532, ROYAL LEPAGE CERTIFIED REALTY. TRREB
- C$1,099,8004 bd4 ba-- sqft2326 Yorktown Cir, Mississauga, ON L5M 5Y2For SaleMLS ID #W13648358, HOMELIFE NEW WORLD REALTY INC.. TRREB
- C$1,299,0004 bd3 ba-- sqft194 Beta St, Toronto, ON M8W 4H6For SaleMLS ID #W13473658, SUTTON GROUP OLD MILL REALTY INC.. TRREB
- C$899,9993 bd3 ba-- sqft2179 Fiddlers Way #65, Oakville, ON L6M 0L6For SaleMLS ID #W13615938, Right At Home Realty, Brokerage. TRREB
- C$1,467,0004 bd2 ba-- sqft3325 Enniskillen Cir, Mississauga, ON L5C 2M9For SaleMLS ID #W13135124, RIGHT AT HOME REALTY INC.. TRREB
- C$1,249,0004 bd3 ba-- sqft8 River View Dr, Brampton, ON L6W 2E5For SaleMLS ID #W13537722, RE/MAX REALTY SPECIALISTS INC.. TRREB
- C$1,190,0004 bd3 ba-- sqft3227 Scotch Pine Gate, Mississauga, ON L5N 8E6For SaleMLS ID #W13632714, AIMHOME REALTY INC.. TRREB
- C$1,598,0005 bd4 ba-- sqft2485 Blue Holly Cres, Oakville, ON L6M 4V4For SaleMLS ID #W13469596, HOMELIFE NEW WORLD REALTY INC.. TRREB
- C$1,199,0003 bd4 ba-- sqft1359 Kestell Blvd, Oakville, ON L6H 0C9For SaleMLS ID #W13448912, RIGHT AT HOME REALTY INC.. TRREB
- C$1,289,0003 bd4 ba-- sqft2067 Hunters Wood Dr, Burlington, ON L7M 2T1For SaleMLS ID #W13168800, iCloud Realty Ltd.. TRREB
- C$895,0003 bd2 ba-- sqft2141 Meadowbrook Rd, Burlington, ON L7P 2A6For SaleMLS ID #W13663960, GLOBAL BRICKS EXECUTIVE HOMES REALTY. TRREB
- C$990,0003 bd3 ba-- sqft2473 Lazio Ln, Oakville, ON L6M 4P7For SaleMLS ID #W13620286, RE/MAX ABOUTOWNE REALTY CORP.. TRREB
- C$1,399,9004 bd3 ba-- sqft258 La Rose Ave, Toronto, ON M9P 1B7For SaleMLS ID #W13614936, RIGHT AT HOME REALTY INC.. TRREB
- C$1,198,0004 bd2 ba-- sqft128 22nd St, Toronto, ON M8V 3M4For SaleMLS ID #W13601484, RIGHT AT HOME REALTY INC.. TRREB
- C$1,000,0004 bd2 ba-- sqft8 Northampton Dr, Toronto, ON M9B 4S6For SaleMLS ID #W13653436, RIGHT AT HOME REALTY INC.. TRREB
- C$1,250,0006 bd4 ba-- sqft879 Bennett Blvd, Milton, ON L9T 6X9For SaleMLS ID #W13248360, CITYSCAPE REAL ESTATE LTD.. TRREB
