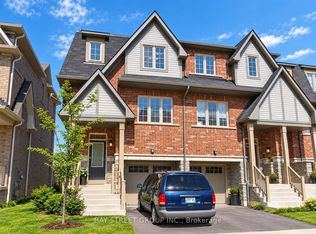
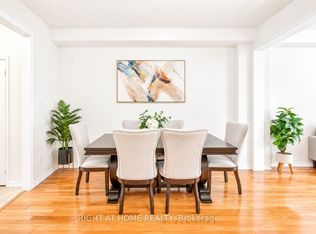
Welcome to this beautifully maintained 3 bedroom townhouse nestled in the highly sought after Westmount neighbourhood of Oakville. Step inside to a bright, spacious living room featuring elegant double doors that face west, filling the space with warm afternoon sunlight. The open-concept kitchen is a chef's delight, boasting granite countertops, a stylish modern backsplash, and a functional island nook that flows seamlessly into the dining area, perfect for entertaining or family gatherings. A convenient 2 piece powder room completes the main floor.Upstairs, the primary bedroom serves as a serene retreat, offering generous space, abundant natural light, and a private 3 piece ensuite. Two additional well proportioned bedrooms share a stylish 3 piece bathroom, with laminate flooring extending throughout the bedrooms and upper hallway for a clean, cohesive look.The lower level features a cozy family room with a walkout to the fully fenced, professionally landscaped backyard an ideal space for relaxing or entertaining outdoors in total privacy. This home offers unbeatable convenience just minutes from Oakville Trafalgar Memorial Hospital, top-rated schools, and a great mix of restaurants, coffee shops, and grocery stores. Everything you need is right at your doorstep. Don't miss this opportunity to live in one of Oakville's most desirable neighbourhoods!
For sale
C$899,999
2179 Fiddlers Way #65, Oakville, ON L6M 0L6
3beds
3baths
Townhouse
Built in ----
1,465 Square Feet Lot
$-- Zestimate®
C$--/sqft
C$-- HOA
What's special
Elegant double doorsWarm afternoon sunlightOpen-concept kitchenGranite countertopsStylish modern backsplashFunctional island nookCozy family room
- 33 days
- 15
- 0
Zillow last checked:
Listing updated:
Listed by:
Right At Home Realty, Brokerage
Source: TRREB,MLS®#: W13615938 Originating MLS®#: Oakville, Milton & District Real Estate Board
Originating MLS®#: Oakville, Milton & District Real Estate BoardFacts & features
Interior
Bedrooms & bathrooms
- Bedrooms: 3
- Bathrooms: 3
Heating
- Forced Air, Gas
Cooling
- Central Air
Features
- None
- Basement: Finished with Walk-Out
- Has fireplace: No
Interior area
- Living area range: 700-1100 null
Property
Parking
- Total spaces: 2
- Parking features: Garage
- Has garage: Yes
Features
- Stories: 3
- Pool features: None
Lot
- Size: 1,465 Square Feet
Details
- Parcel number: 250720721
Construction
Type & style
- Home type: Townhouse
- Property subtype: Townhouse
Materials
- Brick, Vinyl Siding
- Foundation: Poured Concrete
- Roof: Asphalt Shingle
Utilities & green energy
- Sewer: Sewer
Community & HOA
Location
- Region: Oakville
Financial & listing details
- Annual tax amount: C$3,606
- Date on market: 8/7/2026
Price history
Price history is unavailable.
Public tax history
Tax history is unavailable.
Climate risks
Neighborhood: West Oak Trails
Nearby schools
GreatSchools rating
No schools nearby
We couldn't find any schools near this home.

Similar homes
- C$950,0003 bd3 ba-- sqft2473 Lazio Ln, Oakville, ON L6M 4P7For Sale
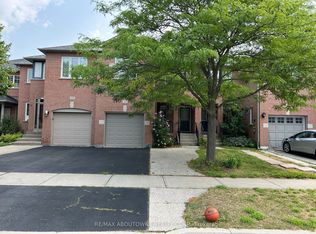 MLS ID #W13620286, RE/MAX ABOUTOWNE REALTY CORP.. TRREB
 - C$979,9993 bd3 ba-- sqft2081 Golden Orchard Trl, Oakville, ON L6M 3W8For Sale
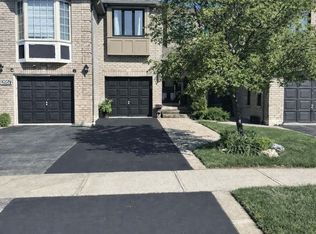 MLS ID #W13518578, ICI SOURCE REAL ASSET SERVICES INC.. TRREB
 - C$969,0003 bd3 ba-- sqft3305 6th Line, Oakville, ON L6H 0Z6For Sale
 MLS ID #W13599692, KASSNS REAL ESTATE LTD.. TRREB
 - C$899,0004 bd3 ba-- sqft1267 Dias Lndg, Milton, ON L9E 1W2For Sale
 MLS ID #W13710950, BLUE MARBLE REALTY INC.. TRREB
