Welcome to 1267 Dias Landing, a beautifully designed Mattamy-built FREEHOLD CORNER townhouse in Milton's desirable Walker community! Featuring an impressive brick and stucco exterior, this bright and spacious home offers 4 bedrooms, 3 washrooms and a modern, carpet-free interior designed for comfortable everyday living. The main floor features soaring 9-ft ceilings and an abundance of natural light, enhanced by the corner-unit setting and numerous windows throughout. A stunning 8-ft wide patio door creates a seamless connection to the backyard while filling the living space with even more sunlight. Stylish zebra blinds throughout add a modern finishing touch.Enjoy a functional open-concept layout with plenty of room for families, entertaining and working from home. Step outside to a private backyard perfect for summer BBQs, children, pets or simply relaxing outdoors.Located in a growing and highly sought-after Milton community close to schools, parks, trails, shopping and recreation. Minutes from the Mattamy National Cycling Centre and Milton's growing post-secondary education hub, including Wilfrid Laurier University's Milton campus and Conestoga College, with the future Milton Education Village continuing to take shape nearby. Convenient access to major roads and the upcoming Tremaine Road/Hwy 401 interchange. A rare 4-bedroom, 100% freehold corner townhome combining modern style, natural light, outdoor space and an exceptional Milton location!
For sale
C$899,000
1267 Dias Lndg, Milton, ON L9E 1W2
4beds
3baths
Townhouse
Built in ----
2,297 Square Feet Lot
$-- Zestimate®
C$--/sqft
C$-- HOA
What's special
Brick and stucco exteriorBright and spacious homeModern carpet-free interiorAbundance of natural lightCorner-unit settingNumerous windows throughoutStylish zebra blinds throughout
- 2 days |
- 10 |
- 0 |
Zillow last checked:
Listing updated:
Listed by:
BLUE MARBLE REALTY INC.
Source: TRREB,MLS®#: W13710950 Originating MLS®#: Toronto Regional Real Estate Board
Originating MLS®#: Toronto Regional Real Estate BoardFacts & features
Interior
Bedrooms & bathrooms
- Bedrooms: 4
- Bathrooms: 3
Heating
- Forced Air, Gas
Cooling
- Central Air
Features
- Flooring: Carpet Free
- Basement: Unfinished
- Has fireplace: No
Interior area
- Living area range: 1500-2000 null
Property
Parking
- Total spaces: 2
- Parking features: Garage
- Has garage: Yes
Features
- Stories: 2
- Pool features: None
Lot
- Size: 2,297 Square Feet
Details
- Parcel number: 250801929
Construction
Type & style
- Home type: Townhouse
- Property subtype: Townhouse
Materials
- Brick, Stucco (Plaster)
- Foundation: Concrete
- Roof: Asphalt Shingle
Utilities & green energy
- Sewer: Sewer
Community & HOA
Location
- Region: Milton
Financial & listing details
- Annual tax amount: C$4,014
- Date on market: 8/25/2026
Price history
Price history is unavailable.
Public tax history
Tax history is unavailable.
Climate risks
Neighborhood: Walker
Nearby schools
GreatSchools rating
No schools nearby
We couldn't find any schools near this home.
- C$500,0001 bd1 ba609 sqft460 Gordon Krantz Ave #605, Milton, ON L9E1W1Sold

- C$685,9992 bd2 ba951 sqft460 Gordon Krantz Ave #601, Milton, ON L9E1W1For Sale
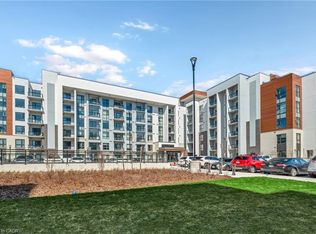
- C$--1 bd1 ba685 sqft460 Gordon Krantz Ave #302, Milton, ON L9E1Z2Off Market
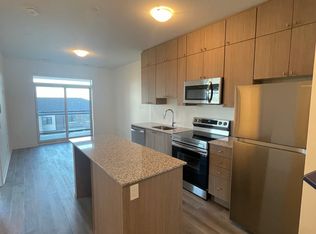
- C$--1 bd1 ba695 sqft460 Gordon Krantz Ave #303, Milton, ON L9E1Z2Off Market
- C$399,8881 bd1 ba-- sqft460 Gordon Krantz Ave #314, Milton, ON L9E1Z2For Sale
- C$449,9001 bd1 ba-- sqft460 Gordon Krantz Ave #612, Milton, ON L9E1Z2For Sale
- C$--2 bd2 ba947 sqft460 Gordon Krantz Ave #416, Milton, ON L9E1W1Off Market
- C$2,2002 bd1 ba-- sqft460 Gordon Krantz Ave #422, Milton, ON L9E1W1For Rent
Similar homes
- C$999,9994 bd3 ba-- sqft487 Bergamot Ave, Milton, ON L9E 1T9New Construction
 MLS ID #W13643698, CENTURY 21 PEOPLE`S CHOICE REALTY INC.. TRREB
 - C$899,9994 bd3 ba-- sqft635 Scott Blvd, Milton, ON L9T 0P2For Sale
 MLS ID #W12991480, HOMELIFE/RESPONSE REALTY INC.. TRREB
 - C$859,9994 bd3 ba-- sqft445 Ontario St N #17, Milton, ON L9T 3J4For Sale
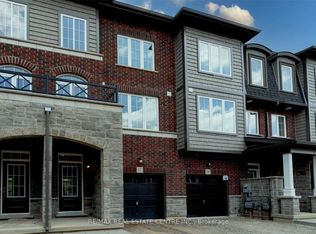 MLS ID #W13241232, RE/MAX REAL ESTATE CENTRE INC.. TRREB
 - C$924,9003 bd3 ba-- sqft2398 Britannia Rd W #68, Mississauga, ON L5M 6B6For Sale
 MLS ID #W13706832, iCloud Realty Ltd.. TRREB
 - C$899,9993 bd3 ba-- sqft2179 Fiddlers Way #65, Oakville, ON L6M 0L6For SaleMLS ID #W13615938, Right At Home Realty, Brokerage. TRREB
- C$899,9004 bd3 ba-- sqft4 Kingsley Rd S, Halton Hills, ON L7J 2Z5For SaleMLS ID #W13705786, UPPERSIDE REAL ESTATE LIMITED. TRREB
- C$1,064,9993 bd3 ba-- sqft3461 Eternity Way, Oakville, ON L6H 0Y2For SaleMLS ID #W13701056, GLOBAL BRICKS EXECUTIVE HOMES REALTY. TRREB
- C$910,0003 bd3 ba-- sqft677 Irving Ter, Milton, ON L9T 6H6For SaleMLS ID #W13046262, RIGHT AT HOME REALTY INC.. TRREB
- C$1,285,0004 bd4 ba-- sqft1305 Merton Rd, Oakville, ON L6M 5L8For SaleMLS ID #W13709610, iCloud Realty Ltd.. TRREB
- C$840,0003 bd3 ba-- sqft7647 Doverwood Dr, Mississauga, ON L5N 8J2For SaleMLS ID #W13705070, ROYAL LEPAGE ACTIVE LIFESTYLES. TRREB
- C$969,0003 bd3 ba-- sqft3305 6th Line, Oakville, ON L6H 0Z6For SaleMLS ID #W13599692, KASSNS REAL ESTATE LTD.. TRREB
- C$979,0005 bd4 ba-- sqft718 Irving Ter, Milton, ON L9T 6H3For SaleMLS ID #W13599652, KASSNS REAL ESTATE LTD.. TRREB
- C$980,0005 bd7 ba-- sqft290 Ellen Davidson Dr, Oakville, ON L6M 0V5For SaleMLS ID #W13631060, JDL REALTY INC.. TRREB
- C$999,9994 bd4 ba-- sqft91 Monaco Ct, Brampton, ON L7A 1X2For SaleMLS ID #W13704750, CENTURY 21 PROPERTY ZONE REALTY INC.. TRREB
- C$875,0003 bd3 ba-- sqft3953 Lodi Rd, Burlington, ON L7M 0Z6For SaleMLS ID #W13668202, RE/MAX GOLD REALTY INC.. TRREB
- C$999,0004 bd4 ba-- sqft538 Edenbrook Hill Dr, Brampton, ON L7A 4T7For SaleMLS ID #W13713698, CITYSCAPE REAL ESTATE LTD.. TRREB
- C$653,9002 bd2 ba-- sqft495 McJannett Ave, Milton, ON L9T 7V4For SaleMLS ID #W12837992, ROYAL LEPAGE FLOWER CITY REALTY. TRREB
- C$859,0003 bd2 ba-- sqft40 Glenashton Dr, Oakville, ON L6H 6G2For SaleMLS ID #W13227728, iCloud Realty Ltd.. TRREB
- C$919,9003 bd3 ba-- sqft5986 Long Valley Rd, Mississauga, ON L5M 6K4For SaleMLS ID #W13686310, RIGHT AT HOME REALTY INC.. TRREB
- C$869,9003 bd4 ba-- sqft6850 Dillingwood Dr, Mississauga, ON L5N 6Z9For SaleMLS ID #W13477148, RE/MAX REAL ESTATE CENTRE INC.. TRREB
