Attention first-time buyers! Attractive 3+1 bed, 3 bath semi-detached home in popular NW Mississauga. Features a main floor great room with hardwood floors & gas fireplace, plus a modern kitchen with SS appliances and inside garage entry. 3 bedrooms upstairs. Fully finished lower level adds an extra bedroom and 3-pc bath. Double-wide driveway. Steps to shopping, schools, transit, and quick 401/407 highway access
For sale
C$840,000
7647 Doverwood Dr, Mississauga, ON L5N 8J2
3beds
3baths
Single Family Residence
Built in ----
2,562 Square Feet Lot
$-- Zestimate®
C$--/sqft
C$-- HOA
What's special
Gas fireplaceFully finished lower levelDouble-wide driveway
- 6 hours |
- 10 |
- 0 |
Zillow last checked:
Listing updated:
Listed by:
ROYAL LEPAGE ACTIVE LIFESTYLES
Source: TRREB,MLS®#: W13705070 Originating MLS®#: Toronto Regional Real Estate Board
Originating MLS®#: Toronto Regional Real Estate BoardFacts & features
Interior
Bedrooms & bathrooms
- Bedrooms: 3
- Bathrooms: 3
Primary bedroom
- Level: Second
- Dimensions: 3 x 3.9
Bedroom 2
- Level: Second
- Dimensions: 2.4 x 2.4
Bedroom 3
- Level: Second
- Dimensions: 2.4 x 2.47
Great room
- Level: Ground
- Dimensions: 2.44 x 3.05
Kitchen
- Level: Ground
- Dimensions: 4.57 x 3.05
Recreation
- Level: Lower
- Dimensions: 4.8 x 6
Heating
- Forced Air, Gas
Cooling
- Central Air
Features
- None
- Basement: Finished
- Has fireplace: Yes
- Fireplace features: Natural Gas
Interior area
- Living area range: 700-1100 null
Property
Parking
- Total spaces: 3
- Parking features: Garage
- Has garage: Yes
Features
- Stories: 2
- Pool features: None
Lot
- Size: 2,562 Square Feet
Details
- Parcel number: 132460573
Construction
Type & style
- Home type: SingleFamily
- Property subtype: Single Family Residence
Materials
- Brick Veneer
- Foundation: Poured Concrete
- Roof: Asphalt Shingle
Utilities & green energy
- Sewer: Sewer
Community & HOA
Location
- Region: Mississauga
Financial & listing details
- Annual tax amount: C$4,642
- Date on market: 8/24/2026
Price history
Price history is unavailable.
Public tax history
Tax history is unavailable.
Climate risks
Neighborhood: Lisgar
Nearby schools
GreatSchools rating
No schools nearby
We couldn't find any schools near this home.
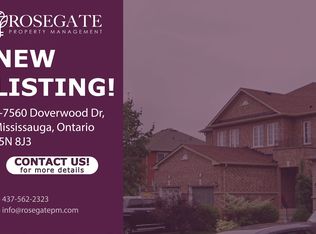
- C$--1 bd1 ba700 sqft7560 Doverwood Dr #2, Mississauga, ON L5N8J3Off Market
- C$1,5992 bd1 ba-- sqft3194 World Series Ct #BASEMENT, Mississauga, ON L5N7N8For Rent

- C$899,9004 bd4 ba-- sqft3321 Raindance Cres, Mississauga, ON L5N8L7For Sale

- C$1,5501 bd1 ba-- sqft3398 Crimson King Cir #BASEMENT, Mississauga, ON L5N8M9For Rent

- C$1,550,0004 bd4 ba-- sqft3191 Oakview Rd, Mississauga, ON L5N7N9For Sale
- C$1,6502 bd1 ba-- sqft3470 Crimson King Cir #BASEMENT, Mississauga, ON L5N8M9For Rent
- C$1,179,9004 bd4 ba-- sqft3103 Baytree Ct W, Mississauga, ON L5N7N9For Sale
- C$1,190,0003 bd3 ba-- sqft7481 Doverwood Dr, Mississauga, ON L5N6N2For Sale
Similar homes
- C$939,0003 bd3 ba-- sqft3847 Densbury Dr, Mississauga, ON L5N 6Z3For Sale
 MLS ID #W13702638, SAM MCDADI REAL ESTATE INC.. TRREB
 - C$847,0003 bd3 ba-- sqft3937 Stoneham Way, Mississauga, ON L5N 6Y6For Sale
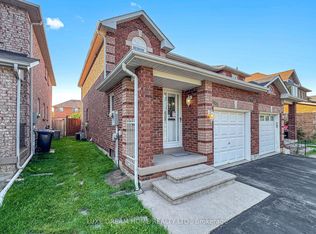 MLS ID #W13643062, LUXE DREAM HOME REALTY LTD.. TRREB
 - C$899,9004 bd4 ba-- sqft3321 Raindance Cres, Mississauga, ON L5N 8L7For SaleMLS ID #W13585380, ROYAL LEPAGE SIGNATURE REALTY. TRREB
- C$929,9004 bd4 ba-- sqft3881 Partition Rd, Mississauga, ON L5N 8N2For Sale
 MLS ID #W13668118, RIGHT AT HOME REALTY INC.. TRREB
 - C$859,9904 bd3 ba-- sqft6803 Bansbridge Cres, Mississauga, ON L5N 6T3For SaleMLS ID #W13641326, RE/MAX REALTY SPECIALISTS INC.. TRREB
- C$814,9005 bd4 ba-- sqft6830 Meadowvale Town Centre Cir #48, Mississauga, ON L5N 7T5For SaleMLS ID #W13700016, ROYAL LEPAGE TERREQUITY BHAVSAR REALTY. TRREB
- C$820,0003 bd3 ba1.6k sqft3370 Redpath Cir, Mississauga, ON L5N 8R1For SaleMLS ID #40851065, Glen Cronin, Salesperson, RE/MAX Realty Specialists Inc.. ITSO
- C$949,9004 bd3 ba-- sqft3752 Milkwood Cres, Mississauga, ON L5N 8H3For SaleMLS ID #W13650284, PPS REALTY. TRREB
- C$889,0003 bd3 ba-- sqft3242 Tortola Ct, Mississauga, ON L5N 7C4For SaleMLS ID #W12941648, CENTURY 21 PROPERTY ZONE REALTY INC.. TRREB
- C$828,8883 bd2 ba-- sqft3920 Zenith Ct, Mississauga, ON L5N 7H7For SaleMLS ID #W13667336, CENTURY 21 HERITAGE GROUP LTD.. TRREB
- C$989,9005 bd4 ba-- sqft7443 Russian Olive Close, Mississauga, ON L5N 8N7For SaleMLS ID #W13656038, ROYAL LEPAGE CREDIT VALLEY REAL ESTATE. TRREB
- C$890,0003 bd3 ba-- sqft6455 Tisler Cres, Mississauga, ON L5N 3G6For SaleMLS ID #W13597468, HIGHLAND REALTY. TRREB
- C$995,0003 bd3 ba-- sqft7031 Tamar Mews, Mississauga, ON L5N 3S2For SaleMLS ID #W13634992, SOTHEBY'S INTERNATIONAL REALTY CANADA. TRREB
- C$920,0004 bd3 ba-- sqft6906 Avila Rd, Mississauga, ON L5N 1S1For SaleMLS ID #W13504086, ROYAL LEPAGE REALTY CENTRE. TRREB
- C$1,030,0003 bd4 ba-- sqft7264 Seabreeze Dr, Mississauga, ON L5N 6K7For SaleMLS ID #W13500268, RE/MAX REAL ESTATE CENTRE INC.. TRREB
- C$679,9004 bd4 ba-- sqft7030 Copenhagen Rd #51, Mississauga, ON L5N 2P3For SaleMLS ID #W13701036, RE/MAX PROFESSIONALS INC.. TRREB
- C$959,0004 bd4 ba-- sqft3079 Bartholomew Cres, Mississauga, ON L5N 3K9For SaleMLS ID #W13677862, RE/MAX REALTY SERVICES INC.. TRREB
- C$948,5003 bd3 ba-- sqft6755 Segovia Rd, Mississauga, ON L5N 1P1For SaleMLS ID #W13596888, SAM MCDADI REAL ESTATE INC.. TRREB
- C$959,0003 bd2 ba-- sqft6963 Pamplona Mews, Mississauga, ON L5N 1S5For SaleMLS ID #W13170552, RE/MAX COUNTRY CLASSICS LTD.. TRREB
- C$919,0003 bd3 ba-- sqft3072 Patrick Cres, Mississauga, ON L5N 3G5For SaleMLS ID #W13497570, RE/MAX ABOUTOWNE REALTY CORP.. TRREB
