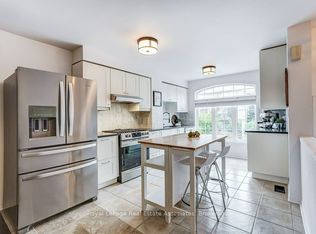
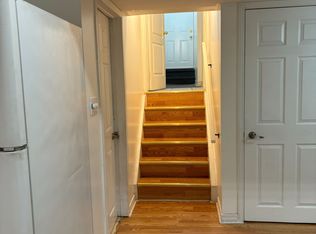
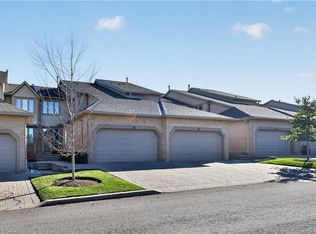
Welcome to this Beautifully upgraded three-story FREEHOLD townhome, set in an amazing, highly convenient location. Only minutes from Highways 401, 403, and 407, big grocery stores Metro, Costco, Walmart, and Superstore. This home offers unmatched access to parks, great schools, and everyday essentials. Inside, the home is crafted for comfort and functionality. A formal dining area perfect for family gatherings, a bright living room for relaxation, and a sunny breakfast nook in the upgraded kitchen W/Stainless Steel Appliances and Newer backsplash. Upstairs, three spacious bedrooms and two full bathrooms, including a private ensuite in the primary suite. The finished lower level is flexible-ideal for a family room or office-complete with garage access and a walkout to a serene, private backyard with no houses behind offering peaceful privacy. tucked away, the hidden fourth-level basement is perfect for extra storage or laundry. Not only is the home stunning, but it boasts major upgrades: a high-efficiency furnace, AC, that includes a Smart Thermostat for easy control with your smartphone/device, plus owned tankless water heater all upgraded in 2024, and a New Roof in 2023. New Floors in 2024. 6-stage Reverse Osmosis filtration system.
For sale
C$810,900
3370 Redpath Cir, Mississauga, ON L5N 8R1
3beds
3baths
Townhouse
Built in ----
1,274 Square Feet Lot
$-- Zestimate®
C$--/sqft
C$-- HOA
What's special
Three spacious bedroomsHigh-efficiency furnace
- 13 days
- 16
- 1
Zillow last checked:
Listing updated:
Listed by:
RIGHT AT HOME REALTY INC.
Source: TRREB,MLS®#: W13933918 Originating MLS®#: Toronto Regional Real Estate Board
Originating MLS®#: Toronto Regional Real Estate BoardFacts & features
Interior
Bedrooms & bathrooms
- Bedrooms: 3
- Bathrooms: 3
Primary bedroom
- Level: Upper
- Dimensions: 3.35 x 3.35
Bedroom 2
- Level: Upper
- Dimensions: 2.74 x 4.96
Bedroom 3
- Level: Upper
- Dimensions: 3.05 x 3.05
Breakfast
- Level: Main
- Dimensions: 3.05 x 1.82
Dining room
- Level: Main
- Dimensions: 3.66 x 3.05
Family room
- Level: Ground
- Dimensions: 4.38 x 3.35
Kitchen
- Level: Main
- Dimensions: 4.96 x 3.94
Laundry
- Level: Basement
- Dimensions: 4.38 x 3.35
Living room
- Level: Main
- Dimensions: 4.38 x 3.35
Heating
- Forced Air, Gas
Cooling
- Central Air
Appliances
- Included: Water Heater Owned, Water Purifier
Features
- Basement: Unfinished
- Has fireplace: No
Interior area
- Living area range: 1500-2000 null
Video & virtual tour
Property
Parking
- Total spaces: 2
- Parking features: Garage
- Has garage: Yes
Features
- Stories: 3
- Pool features: None
Lot
- Size: 1,274 Square Feet
- Features: Fenced Yard, Park, School
Details
- Parcel number: 135183283
Construction
Type & style
- Home type: Townhouse
- Property subtype: Townhouse
Materials
- Brick
- Foundation: Poured Concrete
- Roof: Asphalt Shingle
Utilities & green energy
- Sewer: Sewer
Community & HOA
Location
- Region: Mississauga
Financial & listing details
- Annual tax amount: C$4,592
- Date on market: 10/13/2026
Price history
Price history is unavailable.
Public tax history
Tax history is unavailable.
Climate risks
Neighborhood: Lisgar
Nearby schools
GreatSchools rating
No schools nearby
We couldn't find any schools near this home.

Similar homes
- C$789,0003 bd3 ba1.4k sqft5530 Glen Erin Dr #76, Mississauga, ON L5M 6E8For Sale
 MLS ID #40872203, Ibrahim Hussein Abouzeid, Salesperson, Affinity Real Estate Inc. ITSO
 - C$799,9993 bd4 ba1.6k sqft10 Maplerun St, Caledon, ON L7C 3P9For Sale
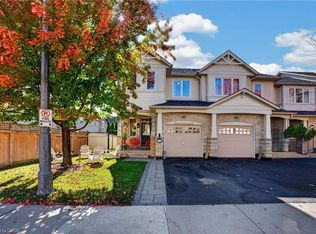 MLS ID #40868911, Ibrahim Hussein Abouzeid, Salesperson, Affinity Real Estate Inc. ITSO
 - C$659,9003 bd3 ba1.2k sqft3079 5th Line W #78, Mississauga, ON L5L 3T1For Sale
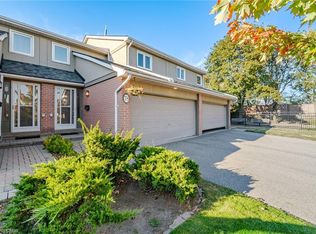 MLS ID #40872814, Thomas Pobojewski, Broker, Royal Lepage Signature Realty. ITSO
 - C$968,0002 bd4 ba1.8k sqft1725 The Chase #93, Mississauga, ON L5M 4N3For Sale
 MLS ID #40871445, Michael Phinney, Salesperson, Royal LePage Real Estate Services Phinney Real Estate. ITSO
