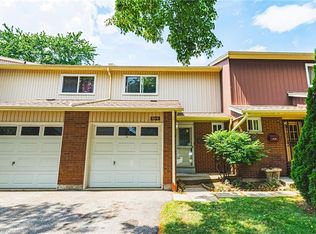
Welcome To This Beautiful 3 Bedroom, 3 Bathroom Executive Townhome In The Sought After Area Of Mississauga! Offering A Spacious Layout And A Rare Double Garage With A Double Wide Driveway, This Home Combines Comfort, Convenience And Plenty Of Room To Grow. A Welcoming Foyer With High Ceilings Creates An Airy First Impression, While The Updated Kitchen Featuring Luxury Vinyl Tile Flooring Overlooks The Living And Dining Areas, Perfect For Everyday Living And Entertaining. A Walkout Leads To A Large, Open Backyard Surrounded By Greenery, Providing A Lovely Setting To Relax And Enjoy The Outdoors. The Spacious Primary Bedroom Features A Walk In Closet And A Private 2 Piece Ensuite. The Finished Basement Offers Additional Living Space With A Large Recreation Room And A Charming Brick Fireplace. Enjoy Direct Access To The Garage From Inside The Home, PlusThe Added Value Of A Furnace And Air Conditioner Installed In 2024. Maintenance Fees Include Snow Removal From The Driveway And Walkway, Along With Grass Cutting For Added Convenience. An Outdoor Pool Just Steps Away Makes Summer Days Even More Enjoyable! Ideally Located Close To Schools, Parks, Trails, Shopping, Restaurants And MiWay Transit, With Erindale Park, The University Of Toronto Mississauga And Erin Mills Town Centre Nearby. A Wonderful Opportunity To Enjoy Spacious Townhome Living In A Convenient Mississauga Location!
For sale
C$599,000
3079 5th Line W #78, Mississauga, ON L5L 3T1
3beds
1,275sqft
Row/Townhouse, Residential, Condominium
Built in ----
-- sqft lot
$-- Zestimate®
C$470/sqft
C$568/mo HOA
What's special
Spacious layoutSpacious primary bedroomWalk in closetCharming brick fireplace
- 1 day
- 21
- 0
Zillow last checked:
Listing updated:
Listed by:
Thomas Pobojewski, Broker,
Royal Lepage Signature Realty
Source: ITSO,MLS®#: 40869795Originating MLS®#: Cornerstone Association of REALTORS®
Facts & features
Interior
Bedrooms & bathrooms
- Bedrooms: 3
- Bathrooms: 3
- Full bathrooms: 1
- 1/2 bathrooms: 2
- Main level bathrooms: 1
Other
- Features: 2-Piece, Broadloom
- Level: Second
Bedroom
- Features: Broadloom
- Level: Second
Bedroom
- Features: Broadloom
- Level: Second
Bathroom
- Features: 4-Piece
- Level: Second
Bathroom
- Features: 2-Piece
- Level: Second
Bathroom
- Features: 2-Piece
- Level: Main
Den
- Features: Broadloom, Fireplace
- Level: Basement
Dining room
- Features: Broadloom
- Level: Main
Kitchen
- Features: Vinyl Flooring
- Level: Main
Living room
- Features: Broadloom
- Level: Main
Recreation room
- Features: Broadloom, Fireplace
- Level: Basement
Heating
- Forced Air, Natural Gas
Cooling
- Central Air
Appliances
- Laundry: Laundry Room
Features
- Other
- Basement: Full,Finished
- Has fireplace: No
Interior area
- Total structure area: 1,275
- Total interior livable area: 1,275 sqft
- Finished area above ground: 1,275
Video & virtual tour
Property
Parking
- Total spaces: 4
- Parking features: Attached Garage, Private Drive Single Wide
- Attached garage spaces: 2
- Uncovered spaces: 2
Features
- Stories: 2
- Frontage type: North
Lot
- Features: Urban, None
- Topography: Flat
Details
- Parcel number: 192740078
- Zoning: RM5
Construction
Type & style
- Home type: Townhouse
- Architectural style: Townhouse
- Property subtype: Row/Townhouse, Residential, Condominium
- Attached to another structure: Yes
Materials
- Brick Veneer
- Roof: Asphalt Shing
Condition
- 31-50 Years
- New construction: No
Utilities & green energy
- Sewer: Sewer (Municipal)
- Water: Municipal
Community & HOA
HOA
- Has HOA: Yes
- Amenities included: Pool
- Services included: Insurance, Common Elements, Parking
- HOA fee: C$568 monthly
Location
- Region: Mississauga
Financial & listing details
- Price per square foot: C$470/sqft
- Annual tax amount: C$4,471
- Date on market: 10/7/2026
- Inclusions: Other, See Schedule C
Price history
| Date | Event | Price |
|---|---|---|
| 10/7/2026 | Listed for sale | C$599,000C$470/sqft |
Source:  TRREB #W13872858 Report a problem TRREB #W13872858 Report a problem | ||
Public tax history
Tax history is unavailable.
Climate risks
Neighborhood: Erin Mills
Nearby schools
GreatSchools rating
No schools nearby
We couldn't find any schools near this home.
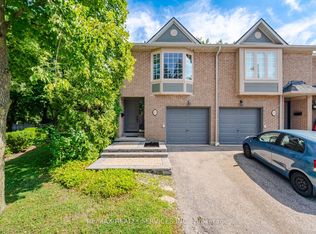
- C$698,5003 bd3 ba-- sqft3100 5th Line W #49, Mississauga, ON L5L5V5For Sale
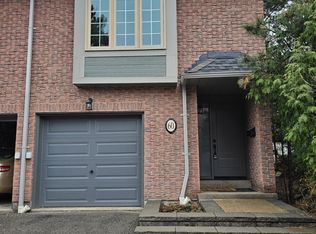
- C$--3 bd3 ba1.4k sqft3100 5th Line W, Mississauga, ON L5L5V5Off Market
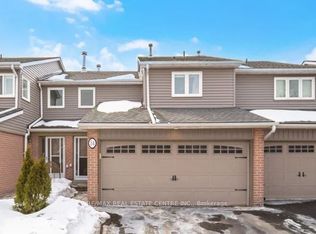
- C$720,0003 bd3 ba-- sqft3125 5th Line W UNIT 34, Mississauga, ON L5L3S8For Sale
- C$598,0003 bd4 ba-- sqft3125 E 5th Line W #29, Mississauga, ON L5L3S8For Sale

Similar homes
- C$749,9993 bd3 ba1.7k sqft3140 5th Line W #28, Mississauga, ON L5L 1A2For Sale
 MLS ID #40857865, Michael Phinney, Salesperson, Royal LePage Real Estate Services Phinney Real Estate. ITSO
 - C$849,9003 bd2 ba1.1k sqft819 Village Green Blvd #27, Mississauga, ON L5E 3H7For Sale
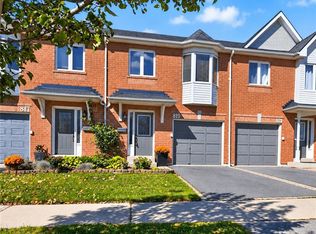 MLS ID #40869536, Michael Phinney, Salesperson, Royal LePage Real Estate Services Phinney Real Estate. ITSO
 - C$599,9003 bd2 ba1.1k sqft32 Lansing Sq, Brampton, ON L6Z 1E6For Sale
 MLS ID #40869820, Mike Desormeaux, Salesperson, Rock Star Real Estate Inc.. ITSO
 - C$574,9993 bd2 ba1.2k sqft564 Sheraton Rd #14, Burlington, ON L7L 4B2For Sale
 MLS ID #40868901, Kaylin Rivers, Salesperson, RE/MAX Escarpment Realty Inc.. ITSO
