Welcome to this well-maintained 3-bedroom townhouse in one of Burlington's most convenient and family-friendly neighbourhoods! Featuring brand new luxury vinyl flooring on the main floor & basement, with new carpet on the stairs, this move-in-ready home offers a bright kitchen, 1.5 bathrooms, and a finished basement complete with a cozy gas fireplace, wet bar, laundry area, and versatile living space that's perfect for a family room, home office, or play area. The partially fenced, private backyard is ideal for relaxing, entertaining, or enjoying summer evenings. An excellent opportunity for first-time buyers, young families, or downsizers looking for a comfortable home in a fantastic location. Conveniently located close to shopping, parks, schools, restaurants, everyday amenities, and with quick access to the QEW for an easy commute. LET'S GET MOVING!™
For sale
C$574,999
564 Sheraton Rd #14, Burlington, ON L7L 4B2
3beds
1,222sqft
Row/Townhouse, Residential, Condominium
Built in 1976
-- sqft lot
$-- Zestimate®
C$471/sqft
C$828/mo HOA
What's special
- 17 days
- 24
- 0
Zillow last checked:
Listing updated:
Listed by:
Kaylin Rivers, Salesperson,
RE/MAX Escarpment Realty Inc.,
Kelsi Cumberland, Broker,
RE/MAX Escarpment Realty Inc.
Source: ITSO,MLS®#: 40868901Originating MLS®#: Cornerstone Association of REALTORS®
Facts & features
Interior
Bedrooms & bathrooms
- Bedrooms: 3
- Bathrooms: 2
- Full bathrooms: 1
- 1/2 bathrooms: 1
- Main level bathrooms: 1
Other
- Level: Second
Bedroom
- Level: Second
Bedroom
- Level: Second
Bathroom
- Features: 4-Piece
- Level: Second
Bathroom
- Features: 2-Piece
- Level: Main
Dining room
- Level: Main
Great room
- Level: Basement
Kitchen
- Level: Main
Living room
- Level: Main
Heating
- Baseboard, Electric
Cooling
- Window Unit(s)
Appliances
- Included: Dishwasher, Dryer, Refrigerator, Stove, Washer
- Laundry: In Basement, Sink
Features
- Wet Bar
- Windows: Window Coverings
- Basement: Full,Finished
- Number of fireplaces: 1
- Fireplace features: Gas
Interior area
- Total structure area: 1,727
- Total interior livable area: 1,222 sqft
- Finished area above ground: 1,222
- Finished area below ground: 505
Property
Parking
- Total spaces: 2
- Parking features: Attached Garage, Garage Door Opener, Private Drive Single Wide
- Attached garage spaces: 1
- Uncovered spaces: 1
Features
- Stories: 2
- Frontage type: East
Lot
- Features: Urban, Highway Access
Details
- Parcel number: 079540014
- Zoning: RL6
Construction
Type & style
- Home type: Townhouse
- Architectural style: Townhouse
- Property subtype: Row/Townhouse, Residential, Condominium
- Attached to another structure: Yes
Materials
- Brick, Vinyl Siding
- Roof: Asphalt Shing
Condition
- 31-50 Years
- New construction: No
- Year built: 1976
Utilities & green energy
- Sewer: Sewer (Municipal)
- Water: Municipal
Community & HOA
Community
- Security: Smoke Detector
HOA
- Has HOA: Yes
- Amenities included: BBQs Permitted, Pool, Parking
- Services included: Insurance, Common Elements, Maintenance Grounds, Water
- HOA fee: C$414 monthly
- Second HOA fee: C$414 monthly
Location
- Region: Burlington
Financial & listing details
- Price per square foot: C$471/sqft
- Annual tax amount: C$3,106
- Date on market: 10/5/2026
- Inclusions: Dishwasher, Dryer, Garage Door Opener, Refrigerator, Smoke Detector, Stove, Washer, Window Coverings
- Exclusions: None
Price history
| Date | Event | Price |
|---|---|---|
| 10/5/2026 | Listed for sale | C$574,999C$471/sqft |
Source:  TRREB #W13863966 Report a problem TRREB #W13863966 Report a problem | ||
Public tax history
Tax history is unavailable.
Climate risks
Neighborhood: Pinedale Sheldon Creek
Nearby schools
GreatSchools rating
No schools nearby
We couldn't find any schools near this home.
Schools provided by the listing agent
- Elementary: Sir Ernest Macmillan Public School
- High: Assumption Catholic High School, Nelson High School,
Source: ITSO. This data may not be complete. We recommend contacting the local school district to confirm school assignments for this home.
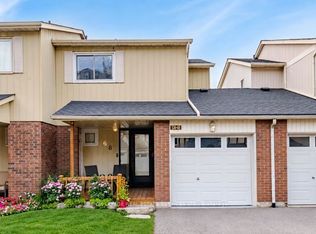
- C$875,0003 bd3 ba-- sqft536 Sheraton Rd #68, Burlington, ON L7L4B2For Sale
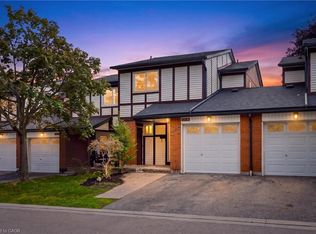
- C$749,9003 bd3 ba1.2k sqft5095 Pinedale Ave #106, Burlington, ON L7L5K3For Sale
- C$---- bd-- ba-- sqft5090 Pinedale Ave #1107, Burlington, ON L7L5V8Off Market
- C$---- bd-- ba-- sqft528 Sheraton Rd #71, Burlington, ON L7L4B2Off Market
Similar homes
- C$539,0003 bd3 ba1.3k sqft5076 New St #23, Burlington, ON L7L 1V1For Sale
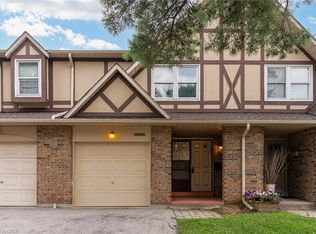 MLS ID #40854295, Cory Martin, Broker, Martin Group. ITSO
 - C$574,9003 bd2 ba1.2k sqftWoodview Park, Burlington, ON L7N 2Z9For Sale
 MLS ID #40868380, Robert Christopher Joao, Salesperson, Keller Williams Edge Realty. ITSO
 - C$569,0003 bd2 ba1.1k sqft2200 Glenwood School Dr #35, Burlington, ON L7R 4H7For Sale
 MLS ID #40867270, Josh Medeiros, Salesperson, RE/MAX REALTY ENTERPRISES INC. ITSO
 - C$599,9993 bd2 ba1.2k sqft467 Woodview Rd #5, Burlington, ON L7N 2Z9For Sale
 MLS ID #40850522, Pete Palermo, Salesperson, RE/MAX Real Estate Centre Inc.. ITSO
