Exquisitely situated on the outer edge of the complex, this spacious end-unit townhome offers exceptional privacy and convenience. Featuring 3 bedrooms and 3 bathrooms, this carpet-free home showcases hardwood and vinyl flooring throughout.Enjoy the added convenience of a bathroom on every level and direct walkout access to your underground garage with two parking spaces. The main floor offers a generous living room, dining room, and kitchen. With the kitchen and dining area thoughtfully positioned at the rear of the home, it's perfect for entertaining or keeping an eye on little ones-and their furry friends-playing in the backyard.Step outside to a fully fenced backyard complete with a gazebo, providing shade and shelter from the elements. Upstairs, all three bedrooms are impressively spacious. The primary bedroom features a walk-in closet and ensuite privilege.The lower-level family room offers yet another comfortable living space-ideal for a playroom, home office, or media room.Condo fees include access to a heated saltwater indoor pool, two exclusive parking spaces, water, Bell Fibe internet, building insurance, windows and doors, and exterior maintenance.Located within walking distance to numerous amenities and offering easy access to major highways and public transit, Brant Hills is truly a wonderful place to call home.
For sale
C$635,000
2220 Upper Middle Rd #4, Burlington, ON L7P 2Z9
3beds
1,286sqft
Row/Townhouse, Residential, Condominium
Built in ----
-- sqft lot
$-- Zestimate®
C$494/sqft
C$715/mo HOA
What's special
Carpet-free homeBathroom on every levelDining roomFully fenced backyardTwo exclusive parking spaces
- 195 days
- 33
- 2
Likely to sell faster than
Zillow last checked:
Listing updated:
Listed by:
Patricia Snowdon, Salesperson,
RE/MAX Escarpment Realty Inc.
Source: ITSO,MLS®#: 40810544Originating MLS®#: Cornerstone Association of REALTORS®
Facts & features
Interior
Bedrooms & bathrooms
- Bedrooms: 3
- Bathrooms: 3
- Full bathrooms: 2
- 1/2 bathrooms: 1
- Main level bathrooms: 1
Other
- Features: Ensuite Privilege, Hardwood Floor, Walk-in Closet
- Level: Second
Bedroom
- Features: Vinyl Flooring
- Level: Second
Bedroom
- Features: Vinyl Flooring
- Level: Second
Bathroom
- Features: 2-Piece
- Level: Main
Bathroom
- Features: 4-Piece
- Level: Second
Bathroom
- Features: 3-Piece
- Level: Lower
Dining room
- Features: Sliding Doors
- Level: Main
Family room
- Features: Inside Entry, Vinyl Flooring
- Level: Lower
Foyer
- Level: Main
Kitchen
- Level: Main
Laundry
- Level: Lower
Living room
- Features: Bay Window, Hardwood Floor
- Level: Main
Storage
- Level: Lower
Heating
- Forced Air, Natural Gas
Cooling
- Central Air
Appliances
- Included: Water Heater Owned, Dryer, Refrigerator, Stove, Washer
- Laundry: In Basement
Features
- Auto Garage Door Remote(s), Floor Drains
- Basement: Walk-Out Access,Full,Partially Finished
- Has fireplace: No
Interior area
- Total structure area: 1,882
- Total interior livable area: 1,286 sqft
- Finished area above ground: 1,286
- Finished area below ground: 596
Property
Parking
- Total spaces: 2
- Parking features: Garage Door Opener, No Driveway Parking
- Garage spaces: 2
Features
- Stories: 2
- Frontage type: North
Lot
- Features: Urban, Dog Park, Park, Place of Worship, Public Parking, Public Transit, Rec./Community Centre, Schools, Shopping Nearby
Details
- Parcel number: 079250116
- Zoning: rl6
Construction
Type & style
- Home type: Townhouse
- Property subtype: Row/Townhouse, Residential, Condominium
- Attached to another structure: Yes
Materials
- Brick Veneer, Stucco, Vinyl Siding
- Roof: Asphalt Shing
Condition
- 51-99 Years
- New construction: No
Utilities & green energy
- Sewer: Sewer (Municipal)
- Water: Municipal-Metered
Community & HOA
Community
- Security: Carbon Monoxide Detector(s), Smoke Detector(s)
HOA
- Has HOA: Yes
- Amenities included: BBQs Permitted, Clubhouse, Barbecue, Party Room, Pool, Parking
- Services included: Building Maintenance, C.A.M., Cable TV, Common Elements, Doors, Maintenance Grounds, Parking, Trash, Property Management Fees, Snow Removal, Water
- HOA fee: C$715 monthly
Location
- Region: Burlington
Financial & listing details
- Price per square foot: C$494/sqft
- Annual tax amount: C$3,021
- Date on market: 3/9/2026
- Inclusions: Dryer, Garage Door Opener, Refrigerator, Stove, Washer, All Electric Light Fixtures, Dishwasher(As Is Owner Never Used) Gazebo
- Exclusions: All Window Treatments And Rods, Microwave
Price history
| Date | Event | Price |
|---|---|---|
| 3/9/2026 | Listed for sale | C$635,000C$494/sqft |
Source: ITSO #40810544 Report a problem | ||
Public tax history
Tax history is unavailable.
Climate risks
Neighborhood: Brant Hills
Nearby schools
GreatSchools rating
No schools nearby
We couldn't find any schools near this home.
Schools provided by the listing agent
- Elementary: Brant Hills. St. Marks
- High: M.M. Robertson, Notre Danm
Source: ITSO. This data may not be complete. We recommend contacting the local school district to confirm school assignments for this home.
- C$599,9994 bd4 ba-- sqft2226 Upper Middle Rd #3, Burlington, ON L7P2Z9For Sale

- C$630,0003 bd2 ba1.2k sqft2228 Upper Middle Rd #3, Burlington, ON L7P2Z9Sold
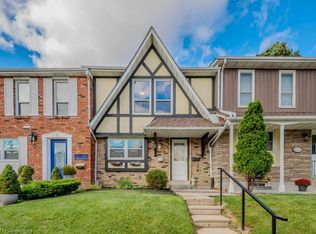
- C$---- bd-- ba-- sqft2216 Upper Middle Rd #3, Burlington, ON L7P2Z9Off Market
- C$---- bd-- ba-- sqft2230 Upper Middle Rd #4, Burlington, ON L7P2Z9Off Market
Similar homes
- C$664,5003 bd3 ba1.3k sqft2252 Upper Middle Rd #4, Burlington, ON L7P 2Z9For Sale
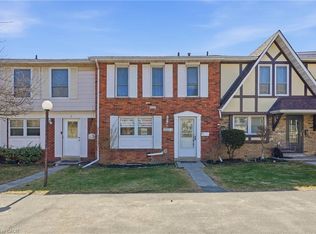 MLS ID #40816439, Drew Woolcott, Broker, RE/MAX Escarpment Realty Inc.. ITSO
 - C$659,0003 bd2 ba1.2k sqft2252 Upper Middle Rd #1, Burlington, ON L7P 2Z9For Sale
 MLS ID #40840198, Dalia Bahaddin Sabir, Salesperson, Realty Network. ITSO
 - C$629,9004 bd2 ba1.3k sqft2277 Mountain Grove Ave #39, Burlington, ON L7P 2H8For Sale
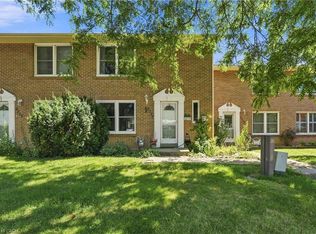 MLS ID #40863529, Jennifer Melo, Salesperson, RE/MAX Escarpment Golfi Realty Inc.. ITSO
 - C$599,9003 bd2 ba1.2k sqft564 Sheraton Rd #14, Burlington, ON L7L 4B2For Sale
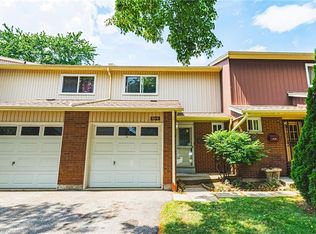 MLS ID #40861638, Kaylin Rivers, Salesperson, RE/MAX Escarpment Realty Inc.. ITSO
