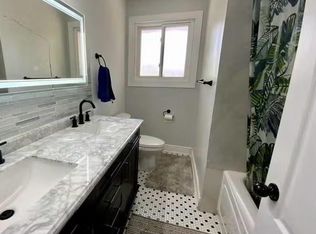
Step out the back gate and you are a five-minute walk from Burlington GO and a five-minute walk from Burlington Mall. No car, no arterial to cross. For anyone who commutes, that quietly changes the shape of every weekday - and it is the reason this pocket holds its value.Inside, the work is done. The kitchen runs generous white cabinetry against dark counters, an arabesque tile backsplash, a black gooseneck tap and a full stainless package - and it opens straight through to the living room, so whoever is cooking is never sent away from everyone else. A sliding garden door puts the yard one step from the counter.Living and dining rooms carry crown moulding and oversized windows with an open outlook. Upstairs, beadboard wainscoting runs the hall to three bedrooms and a full bathroom.The lower level is not a basement in the way that word usually lands. Finished end to end, pot-lit, a whitewashed brick feature wallpaper, and above-grade windows that bring in real daylight - plus a purpose-built laundry room and a second full bathroom with a glass shower. A second living space, not a storage plan.Outside, fully fenced and private behind mature cedar: patio, raised garden beds, a large shed, a playhouse and a swing set. A yard that already works rather than one waiting for a plan.Parking for four on a private drive that widens as it reaches the house.Schools, parks and everyday shopping on foot. Minutes to downtown Burlington, the lakefront, the QEW and the 403. Move-in ready, and walkable in the way people say they want and rarely find.
For sale
C$799,900
2301 Barclay Rd, Burlington, ON L7R 2B7
3beds
2baths
Single Family Residence
Built in ----
3,300 Square Feet Lot
$-- Zestimate®
C$--/sqft
C$-- HOA
What's special
Generous white cabinetryDark countersArabesque tile backsplashBlack gooseneck tapFull stainless packageWhitewashed brick feature wallpaperPurpose-built laundry room
- 1 day
- 5
- 0
Zillow last checked:
Listing updated:
Listed by:
Bradbury Estate Realty Inc., Brokerage
Source: TRREB,MLS®#: W13825654 Originating MLS®#: Oakville, Milton & District Real Estate Board
Originating MLS®#: Oakville, Milton & District Real Estate BoardFacts & features
Interior
Bedrooms & bathrooms
- Bedrooms: 3
- Bathrooms: 2
Heating
- Forced Air, Gas
Cooling
- Central Air
Features
- Storage
- Basement: Finished
- Has fireplace: No
Interior area
- Living area range: 1100-1500 null
Video & virtual tour
Property
Parking
- Total spaces: 4
Features
- Stories: 2
- Pool features: None
Lot
- Size: 3,300 Square Feet
Details
- Additional structures: Garden Shed, Shed
- Parcel number: 070750041
Construction
Type & style
- Home type: SingleFamily
- Property subtype: Single Family Residence
Materials
- Brick
- Foundation: Concrete
- Roof: Asphalt Shingle
Utilities & green energy
- Sewer: Sewer
Community & HOA
Location
- Region: Burlington
Financial & listing details
- Annual tax amount: C$4,589
- Date on market: 9/24/2026
Price history
Price history is unavailable.
Public tax history
Tax history is unavailable.
Climate risks
Neighborhood: Brant
Nearby schools
GreatSchools rating
No schools nearby
We couldn't find any schools near this home.
Similar homes
- C$749,9003 bd2 ba1k sqft799 Drury Ln, Burlington, ON L7R 2Y1For Sale
 MLS ID #40863450, Michael St. Jean, Salesperson, Michael St. Jean Realty Inc.. ITSO
 - C$899,0004 bd3 ba1k sqft2407 Barclay Rd, Burlington, ON L7R 2B7For Sale
 MLS ID #40858097, Rachel Halcovitch, Broker, Keller Williams Edge Realty. ITSO
 - C$899,9003 bd3 ba1.6k sqft2181 Joyce St, Burlington, ON L7R 2B6For Sale
 MLS ID #40861408, Ian Mcsporran, Broker, Keller Williams Edge Realty. ITSO
 - C$749,9003 bd2 ba-- sqft2232 Queensway Dr, Burlington, ON L7R 3T1For Sale
 MLS ID #W13730842, CENTURY 21 HERITAGE GROUP LTD.. TRREB
