Welcome to this charming 3+1bed 2 full bath bungalow located in the heart of the highly desired Community of South Burlington! This beautifully maintained home offers comfortable bungalow living with bright, inviting spaces and a warm, welcoming atmosphere throughout. House is freshly painted and has tons of upgrades - new windows 2025, finished basement 2025, new flooring and sanded hardwood on main level 2026, new gutters, soffits and facia 2022, main floor bathroom 2026, new appliances 2026, new driveway 2026! The main level features a classic, functional layout with a spacious living and dining area, a kitchen with breakfast area, three well-sized bedrooms, and a newly renovated 4-piece bathroom. The convenient side entrance provides direct access to both the backyard and the basement, presenting an excellent opportunity for a potential in-law suite. The full bright recently finished basement with large windows includes huge recreation room, spacious 4th bedroom, 3-piece bathroom, laundry and 2 unfinished rooms that could be easily converted into the kitchen! Set on a generous 52 x 120 ft lot with the private backyard backing the school green space with a detached 1-car garage. Great location! Easy access to excellent schools, parks, walking trails, recreation facilities, shopping, restaurants, and everyday amenities. Commuters will appreciate the convenient access to the QEW, Highway 403, Burlington GO Station, and public transit.
For sale
C$949,000
662 Dynes Rd, Burlington, ON L7N 2V6
4beds
1,111sqft
Single Family Residence, Residential
Built in 1966
6,240 Square Feet Lot
$-- Zestimate®
C$854/sqft
C$-- HOA
What's special
Bright inviting spacesWarm welcoming atmosphereFreshly paintedKitchen with breakfast areaThree well-sized bedroomsHuge recreation room
- 4 hours
- 4
- 0
Zillow last checked:
Listing updated:
Listed by:
Vera Nadeina, Broker,
Right at Home Realty
Source: ITSO,MLS®#: 40867625Originating MLS®#: Cornerstone Association of REALTORS®
Facts & features
Interior
Bedrooms & bathrooms
- Bedrooms: 4
- Bathrooms: 2
- Full bathrooms: 2
- Main level bathrooms: 1
- Main level bedrooms: 3
Other
- Level: Main
- Area: 80.9
- Dimensions: 10ft. 0in. x 8ft. 9in.
Bedroom
- Level: Main
- Area: 451.82
- Dimensions: 41ft. 0in. x 11ft. 2in.
Bedroom
- Level: Main
Bedroom
- Level: Basement
Bathroom
- Features: 4-Piece
- Level: Main
- Area: 100.54
- Dimensions: 11ft. 6in. x 9ft. 9in.
Bathroom
- Features: 3-Piece
- Level: Basement
Bonus room
- Level: Basement
Dinette
- Level: Main
- Area: 177.96
- Dimensions: 16ft. 9in. x 11ft. 6in.
Family room
- Level: Basement
Foyer
- Level: Main
- Area: 144
- Dimensions: 16ft. 0in. x 9ft. 0in.
Foyer
- Level: Basement
Kitchen
- Level: Main
Other
- Level: Main
- Area: 121.88
- Dimensions: 11ft. 6in. x 11ft. 2in.
Heating
- Forced Air, Natural Gas
Cooling
- Central Air
Appliances
- Included: Dryer, Range Hood, Refrigerator, Stove, Washer
Features
- In-law Capability
- Basement: Separate Entrance,Full,Finished
- Has fireplace: No
Interior area
- Total structure area: 1,719
- Total interior livable area: 1,111 sqft
- Finished area above ground: 1,111
- Finished area below ground: 608
Property
Parking
- Total spaces: 6
- Parking features: Detached Garage, Other, Private Drive Single Wide
- Garage spaces: 1
- Uncovered spaces: 5
Features
- Stories: 1
- Frontage type: West
- Frontage length: 52.00
Lot
- Size: 6,240 Square Feet
- Dimensions: 52 x 120
- Features: Urban, Regional Mall, School Bus Route, Schools, Shopping Nearby
Details
- Parcel number: 070550079
- Zoning: R3.1
Construction
Type & style
- Home type: SingleFamily
- Architectural style: Bungalow
- Property subtype: Single Family Residence, Residential
Materials
- Brick, Other
- Foundation: Block
- Roof: Asphalt Shing
Condition
- 51-99 Years
- New construction: No
- Year built: 1966
Utilities & green energy
- Sewer: Sewer (Municipal)
- Water: Municipal
Community & HOA
Location
- Region: Burlington
Financial & listing details
- Price per square foot: C$854/sqft
- Annual tax amount: C$5,284
- Date on market: 10/3/2026
- Inclusions: Dryer, Range Hood, Refrigerator, Stove, Washer
- Exclusions: Staging Items
Price history
| Date | Event | Price |
|---|---|---|
| 10/3/2026 | Listed for sale | C$949,000C$854/sqft |
Source: ITSO #40867625 Report a problem | ||
Public tax history
Tax history is unavailable.
Climate risks
Neighborhood: Dynes
Nearby schools
GreatSchools rating
No schools nearby
We couldn't find any schools near this home.

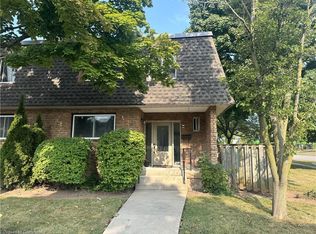
Similar homes
- C$949,9003 bd2 ba1.4k sqft326 Walkers Line, Burlington, ON L7N 2C7For Sale
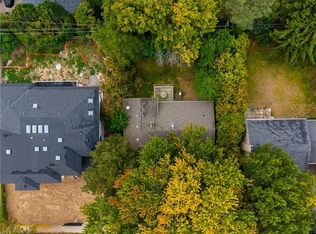 MLS ID #40868358, Lisa Milroy, Salesperson, RE/MAX Escarpment Realty Inc.. ITSO
 - C$819,0004 bd2 ba1.1k sqft607 Walkers Line, Burlington, ON L7N 2E6For Sale
 MLS ID #40867042, Rico Sacchini, Salesperson, Royal LePage Macro Realty. ITSO
 - C$1,039,0004 bd2 ba955 sqft509 Walnut Cres, Burlington, ON L7N 2V9For Sale
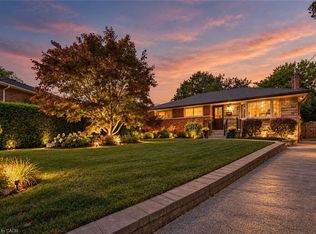 MLS ID #40865387, Miguel Lima, Broker, Century 21 Heritage Group Ltd.. ITSO
 - C$1,149,9994 bd2 ba1.1k sqft650 Cumberland Ave, Burlington, ON L7N 2X5For Sale
 MLS ID #40866582, Neda Abedian, Salesperson, Royal LePage State Realty Inc.. ITSO
