Stunning, extensively renovated & tastefully upgraded FREEHOLD townhome with a 1.5-car garage in sought-after South Burlington. Offering over 1,500 sq. ft., above grade, 3 bedrooms & 2.5 bathrooms, this beautiful home is completely move-in ready with improvements completed in 2024-2025. Spacious foyer with coat closet, powder room & inside garage access. Gorgeous custom kitchen by Wright Kitchens features a huge island, quartz counters, extensive cabinetry, quality appliances & lots of cupboard/counter space. Open to the kitchen, the fabulous great room features a beautiful fireplace wall, creating the perfect space for everyday living & entertaining. Walk out to a private, fenced landscaped backyard with patio & retractable awning Upstairs offers 3 spacious bedrooms including an impressive primary suite with another feature fireplace wall, custom walk-in closet & beautifully renovated ensuite with steam shower, heated floor & towel rack. Two additional bedrooms, updated main bath, laundry room & linen closet complete this level. Updates/Upgrades include but not limited to…gorgeous new hardwood flooring, staircase, smooth ceilings, lots of pot lighting, crown moulding, baseboards, interior doors & hardware, plus a new insulated garage door & opener. All of this within walking distance to Downtown Burlington & the waterfront, Mapleview Shopping Centre, restaurants, parks, recreation & transit, with easy highway access.
For sale
C$1,088,800
1261 Stephenson Dr, Burlington, ON L7S 2B3
3beds
1,598sqft
Row/Townhouse, Residential
Built in 2001
2,402 Square Feet Lot
$-- Zestimate®
C$681/sqft
C$-- HOA
What's special
Powder roomInside garage accessHuge islandQuartz countersExtensive cabinetryQuality appliancesFabulous great room
- 13 minutes
- 0
- 0
Zillow last checked:
Listing updated:
Listed by:
Lori Vandinther, Salesperson,
RE/MAX Escarpment Realty Inc.
Source: ITSO,MLS®#: 40860625Originating MLS®#: Cornerstone Association of REALTORS®
Facts & features
Interior
Bedrooms & bathrooms
- Bedrooms: 3
- Bathrooms: 3
- Full bathrooms: 2
- 1/2 bathrooms: 1
- Main level bathrooms: 1
Kitchen
- Level: Main
Heating
- Forced Air, Natural Gas
Cooling
- Central Air
Appliances
- Included: Dishwasher, Dryer, Refrigerator, Stove, Washer
- Laundry: Electric Dryer Hookup, Upper Level
Features
- Auto Garage Door Remote(s)
- Basement: Full,Unfinished,Sump Pump
- Number of fireplaces: 2
- Fireplace features: Electric
Interior area
- Total structure area: 1,598
- Total interior livable area: 1,598 sqft
- Finished area above ground: 1,598
Video & virtual tour
Property
Parking
- Total spaces: 3.5
- Parking features: Attached Garage, Asphalt, Inside Entrance, Private Drive Single Wide
- Attached garage spaces: 1.5
- Uncovered spaces: 2
Features
- Stories: 2
- Patio & porch: Patio
- Exterior features: Privacy
- Waterfront features: Lake/Pond
- Frontage type: North
- Frontage length: 26.25
Lot
- Size: 2,402 Square Feet
- Dimensions: 26.25 x 91.54
- Features: Urban, Rectangular, City Lot, Highway Access, Hospital, Park, Public Transit, Schools, Shopping Nearby
Details
- Parcel number: 070900653
- Zoning: RM2-112
Construction
Type & style
- Home type: Townhouse
- Architectural style: Townhouse
- Property subtype: Row/Townhouse, Residential
- Attached to another structure: Yes
Materials
- Brick
- Foundation: Poured Concrete
- Roof: Asphalt Shing
Condition
- 16-30 Years
- New construction: No
- Year built: 2001
Utilities & green energy
- Sewer: Sewer (Municipal)
- Water: Municipal
Community & HOA
Location
- Region: Burlington
Financial & listing details
- Price per square foot: C$681/sqft
- Annual tax amount: C$5,208
- Date on market: 9/10/2026
- Inclusions: Dishwasher, Dryer, Refrigerator, Stove, Washer, Electrical Light Fixtures
- Exclusions: Primary Bedroom Curtains & Powder Room Mirror
Price history
| Date | Event | Price |
|---|---|---|
| 9/10/2026 | Price change | C$1,088,800+8.9%C$681/sqft |
Source: ITSO #40860625 Report a problem | ||
| 8/16/2024 | Listed for sale | C$999,900C$626/sqft |
Source:  Cornerstone Association of REALTORS® - Hamilton-Burlington #H4203139 Report a problem Cornerstone Association of REALTORS® - Hamilton-Burlington #H4203139 Report a problem | ||
Public tax history
Tax history is unavailable.
Climate risks
Neighborhood: Maple Beachway
Nearby schools
GreatSchools rating
No schools nearby
We couldn't find any schools near this home.
Schools provided by the listing agent
- Elementary: Burlington Central Es
- High: Burlington Central Hs
Source: ITSO. This data may not be complete. We recommend contacting the local school district to confirm school assignments for this home.
Similar homes
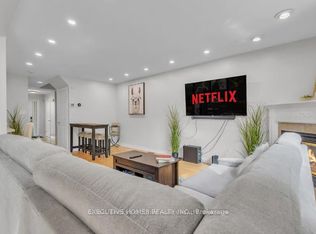
- C$949,9003 bd3 ba1.4k sqft1361 Stephenson Dr, Burlington, ON L7S 2M4For Sale
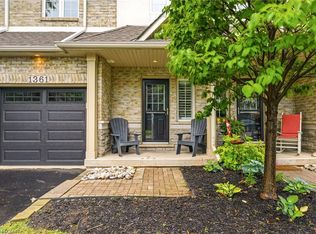 MLS ID #40861137, Jake Lyons, Broker, Coldwell Banker-Burnhill Realty. ITSO
 - C$1,250,0003 bd4 ba1.9k sqft1275 Stephenson Dr #6, Burlington, ON L7S 2M2For Sale
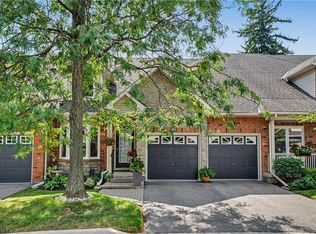 MLS ID #40858072, Paul Makarenko, Salesperson, RE/MAX Escarpment Realty Inc.. ITSO
 - C$1,099,0002 bd2 ba1.7k sqft1237 N Shore Blvd E #405, Burlington, ON L7S 2H8For Sale
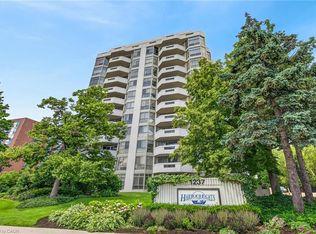 MLS ID #40860838, James Micallef, Salesperson, ROYAL LEPAGE SIGNATURE REALTY. ITSO
 - C$1,099,0003 bd4 ba1.7k sqft2116 Prospect St #C, Burlington, ON L7R 1Y9For Sale
 MLS ID #40843929, Greg Kuchma, Broker, RE/MAX Escarpment Realty Inc.. ITSO
