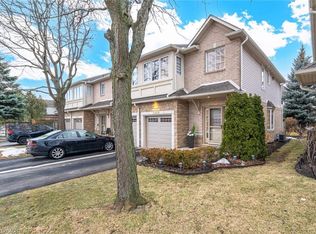
A fully updated, executive, two-storey townhome is officially for sale at 1361 Stephenson Drive, Burlington. Tastefully renovated top to bottom in 2025, this is truly a turnkey opportunity. The highly desirable layout features multiple spacious living areas, 3 bedrooms—including a primary retreat with a very generously sized ensuite & walk-in closet—3 bathrooms, and a fully finished basement. It is a street-facing unit, toward the end of a quiet cul-de-sac and located mere steps from the walking path into Burlington's Waterfront & Downtown core. Park multiple vehicles on the exclusive-use/owned driveway, use the garage with inside access, and retreat to the private hardscaped patio backing onto common area greenspace. Minutes to Mapleview Mall, major highways, and all the shopping and amenities Downtown Burlington has to offer!
For sale
C$969,900
1361 Stephenson Dr, Burlington, ON L7S 2M4
3beds
1,483sqft
Row/Townhouse, Residential, Condominium
Built in 2001
-- sqft lot
$-- Zestimate®
C$654/sqft
C$322/mo HOA
What's special
Fully finished basementStreet-facing unitGarage with inside access
- 23 days
- 16
- 1
Zillow last checked:
Listing updated:
Listed by:
Jake Lyons, Broker,
Coldwell Banker-Burnhill Realty
Source: ITSO,MLS®#: 40855542Originating MLS®#: Cornerstone Association of REALTORS®
Facts & features
Interior
Bedrooms & bathrooms
- Bedrooms: 3
- Bathrooms: 3
- Full bathrooms: 2
- 1/2 bathrooms: 1
- Main level bathrooms: 1
Other
- Level: Second
- Area: 196.06
- Dimensions: 13ft. 1in. x 15ft. 7in.
Bedroom
- Level: Second
- Area: 91.8
- Dimensions: 9ft. 8in. x 10ft. 11in.
Bedroom
- Level: Second
- Area: 127.34
- Dimensions: 9ft. 7in. x 14ft. 4in.
Bathroom
- Features: 2-Piece
- Level: Main
- Area: 0
- Dimensions: 0 x 0
Bathroom
- Features: 3-Piece, Ensuite
- Level: Second
- Area: 0
- Dimensions: 0 x 0
Bathroom
- Features: 4-Piece
- Level: Second
- Area: 0
- Dimensions: 0 x 0
Dining room
- Level: Main
- Area: 81.65
- Dimensions: 10ft. 8in. x 8ft. 10in.
Kitchen
- Level: Main
- Area: 89.5
- Dimensions: 8ft. 7in. x 11ft. 9in.
Laundry
- Level: Basement
- Area: 282.55
- Dimensions: 14ft. 5in. x 20ft. 11in.
Living room
- Level: Main
- Area: 229.6
- Dimensions: 19ft. 7in. x 12ft. 4in.
Recreation room
- Level: Basement
- Area: 60.5
- Dimensions: 4ft. 2in. x 15ft. 5in.
Utility room
- Level: Basement
- Area: 16.22
- Dimensions: 8ft. 7in. x 2ft. 1in.
Heating
- Forced Air, Natural Gas
Cooling
- Central Air
Appliances
- Included: Water Heater Owned, Dishwasher, Dryer, Gas Oven/Range, Hot Water Tank Owned, Microwave, Refrigerator, Washer
- Laundry: In Basement, In-Suite
Features
- Auto Garage Door Remote(s), Ceiling Fan(s), Wet Bar
- Windows: Window Coverings
- Basement: Full,Finished
- Number of fireplaces: 1
- Fireplace features: Living Room, Gas
Interior area
- Total structure area: 1,483
- Total interior livable area: 1,483 sqft
- Finished area above ground: 1,483
Property
Parking
- Total spaces: 2
- Parking features: Attached Garage, Garage Door Opener, Exclusive, Inside Entrance, Private Drive Single Wide
- Attached garage spaces: 1
- Uncovered spaces: 1
Features
- Stories: 2
- Patio & porch: Patio
- Exterior features: Landscaped, Lighting, Privacy, Private Entrance
- Waterfront features: Lake/Pond
- Frontage type: North
Lot
- Features: Urban, Arts Centre, Cul-De-Sac, City Lot, Highway Access, Hospital, Library, Park, Place of Worship, Public Transit, Rec./Community Centre, Schools
Details
- Parcel number: 258630036
- Zoning: D
Construction
Type & style
- Home type: Townhouse
- Architectural style: Townhouse
- Property subtype: Row/Townhouse, Residential, Condominium
- Attached to another structure: Yes
Materials
- Brick, Metal/Steel Siding, Vinyl Siding
- Foundation: Poured Concrete
- Roof: Asphalt Shing
Condition
- 16-30 Years
- New construction: No
- Year built: 2001
Utilities & green energy
- Sewer: Sewer (Municipal)
- Water: Municipal
Community & HOA
Community
- Security: Carbon Monoxide Detector, Smoke Detector, Carbon Monoxide Detector(s), Smoke Detector(s)
HOA
- Has HOA: Yes
- Amenities included: BBQs Permitted, Parking
- Services included: Insurance, Common Elements, Maintenance Grounds, Parking, Property Management Fees
- HOA fee: C$322 monthly
Location
- Region: Burlington
Financial & listing details
- Price per square foot: C$654/sqft
- Annual tax amount: C$4,386
- Date on market: 8/13/2026
- Inclusions: Carbon Monoxide Detector, Dishwasher, Dryer, Garage Door Opener, Gas Oven/Range, Hot Water Tank Owned, Microwave, Refrigerator, Smoke Detector, Washer, Window Coverings, Light Fixtures, Smart Thermostat, Fixed Shelving In Garage.
Price history
| Date | Event | Price |
|---|---|---|
| 8/13/2026 | Listed for sale | C$969,900+4.9%C$654/sqft |
Source: ITSO #40855542 Report a problem | ||
| 4/25/2024 | Listing removed | -- |
Source:  Cornerstone Association of REALTORS® - Hamilton-Burlington #H4188863 Report a problem Cornerstone Association of REALTORS® - Hamilton-Burlington #H4188863 Report a problem | ||
| 4/2/2024 | Listed for sale | C$924,900C$624/sqft |
Source: Cornerstone Association of REALTORS® - Hamilton-Burlington #H4188863 Report a problem | ||
Public tax history
Tax history is unavailable.
Climate risks
Neighborhood: Maple Beachway
Nearby schools
GreatSchools rating
No schools nearby
We couldn't find any schools near this home.
Schools provided by the listing agent
- Elementary: Central, St John
- High: Central, Assumption
Source: ITSO. This data may not be complete. We recommend contacting the local school district to confirm school assignments for this home.


Similar homes
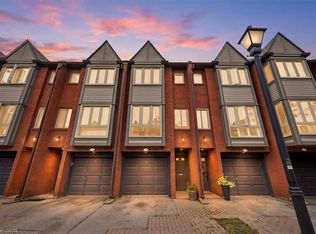
- C$1,099,0003 bd4 ba1.7k sqft2116 Prospect St #C, Burlington, ON L7R 1Y9For Sale
 MLS ID #40843929, Greg Kuchma, Broker, RE/MAX Escarpment Realty Inc.. ITSO
 - C$964,9003 bd3 ba1.5k sqft2092 English Cres, Burlington, ON L7L 7B3For Sale
 MLS ID #40843208, Andrew Mcleod, Salesperson, Sutton Group Summit Realty Inc.. ITSO
 - C$779,9002 bd2 ba1.7k sqft1401 Plains Rd E #63, Burlington, ON L7R 0C2For Sale
 MLS ID #40855978, Joe Camastra, Salesperson, RE/MAX Aboutowne Realty Corp.. ITSO
 - C$572,5002 bd2 ba1.2k sqft895 Maple Ave #331, Burlington, ON L7S 2H7For Sale
 MLS ID #40858519, Ruben Furtado, Salesperson, Rock Star Real Estate Inc.. ITSO
