Welcome to this beautiful executive end-unit townhouse with additional east side windows. Featuring a bright, open-concept layout and a dramatic soaring two-storey entrance. This sun-filled home offers the perfect blend of style, space, and low-maintenance living. The main level boasts an updated kitchen, elegant hardwood flooring, a cozy gas fireplace, convenient powder room, and direct access to both the backyard and garage-ideal for everyday living and entertaining. Hardwood flooring continues throughout the second floor, leading to a spacious primary bedroom complete with a walk-in closet, a 4-piece ensuite and a gorgeous vaulted celling. Two additional bedrooms and an ultra convenient stacked laundry complete the second floor. The fully finished basement expands your living space with an open recreation room, a 3-piece bathroom, and ample storage options. Step outside to enjoy the fully fenced and decked backyard, offering a private retreat perfect for relaxing or hosting guests. Exceptionally low condo fees cover an impressive list of benefits, including building insurance, roof, windows, doors, garage door, driveway, and grounds maintenance-providing the best value and peace of mind compared to similar complexes in the area. Ideally located close to scenic trails, parks, Burlington's downtown core, waterfront, and everyday conveniences including Mapleview Mall, major retailers, QEW, 403, 407 and GO transit. A fantastic opportunity to own a move-in-ready home in one of Burlington's most desirable areas.
Sold for $905,000
C$905,000
1353 Stephenson Dr, Burlington, ON L7S 2M4
3beds
1,400sqft
Row/Townhouse, Residential, Condominium
Built in ----
-- sqft lot
$-- Zestimate®
C$646/sqft
C$4,274 Estimated rent
Home value
Not available
Estimated sales range
Not available
Not available
Owner options
List your home for rent
C$4,274/mo
Rent Zestimate®
Find your next renter with Zillow Rental Manager. Plus, with online applications, you can quickly screen prospective tenants – for free.
C$4,274/mo
Rent Zestimate®
Refinance and save
C$4,148/mo
Est. payment
Refinancing to a lower rate could help reduce your monthly payments and save thousands over the life of the loan.
C$4,148/mo
Est. payment
Explore your selling options
Work with a Zillow partner agent
Leverage their expertise and Zillow's premium Showcase listings to get your home seen by more buyers.
Get startedList with your own agent
Get your home in front of millions of buyers by listing it on Zillow.
Learn how to do itSell it yourself
Take full control of how buyers see your home on Zillow by listing For Sale by Owner (FSBO).
List your homeWhat's special
Additional east side windowsBright open-concept layoutDramatic soaring two-storey entranceSun-filled homeUpdated kitchenElegant hardwood flooringCozy gas fireplace
Zillow last checked:
Listing updated:
Listed by:
Nick Gewarges, Broker,
Right at Home Realty,
Non Mem, Salesperson,
Right At Home Realty
Source: ITSO,MLS®#: 40801982Originating MLS®#: Cornerstone Association of REALTORS®
Facts & features
Interior
Bedrooms & bathrooms
- Bedrooms: 3
- Bathrooms: 4
- Full bathrooms: 3
- 1/2 bathrooms: 1
- Main level bathrooms: 1
Other
- Features: 4-Piece, Cathedral Ceiling(s), Walk-in Closet
- Level: Second
Bedroom
- Features: Cathedral Ceiling(s)
- Level: Second
Bedroom
- Level: Second
Bathroom
- Features: 2-Piece, Ensuite, Vaulted Ceiling(s), Walk-in Closet
- Level: Main
Bathroom
- Features: 4-Piece
- Level: Second
Bathroom
- Features: 3-Piece
- Level: Basement
Bathroom
- Features: 4-Piece
- Level: Second
Breakfast room
- Level: Main
Dining room
- Level: Main
Kitchen
- Level: Main
Laundry
- Level: Second
Living room
- Level: Main
Other
- Level: Basement
Recreation room
- Level: Basement
Heating
- Fireplace-Gas, Forced Air, Natural Gas
Cooling
- Central Air
Appliances
- Included: Dishwasher, Dryer, Range Hood, Refrigerator, Stove, Washer
Features
- Other
- Windows: Window Coverings
- Basement: Full,Finished
- Has fireplace: Yes
Interior area
- Total structure area: 2,024
- Total interior livable area: 1,400 sqft
- Finished area above ground: 1,400
- Finished area below ground: 624
Property
Parking
- Total spaces: 2
- Parking features: Attached Garage, Garage Door Opener, Private Drive Single Wide
- Attached garage spaces: 1
- Uncovered spaces: 1
Features
- Patio & porch: Open
- Waterfront features: Lake/Pond
- Frontage type: South
- Frontage length: 0.00
Lot
- Features: Urban, Beach, Dog Park, City Lot, Hospital, Library, Major Highway, Open Spaces, Park, Place of Worship, Playground Nearby, Public Transit, Regional Mall, Shopping Nearby, Trails, Other
Details
- Parcel number: 258630022
- Zoning: D
Construction
Type & style
- Home type: Townhouse
- Architectural style: Two Story
- Property subtype: Row/Townhouse, Residential, Condominium
- Attached to another structure: Yes
Materials
- Brick, Concrete, Shingle Siding
- Roof: Asphalt Shing
Condition
- 16-30 Years
- New construction: No
Utilities & green energy
- Sewer: Sewer (Municipal)
- Water: Municipal
Community & HOA
Community
- Security: Carbon Monoxide Detector, Smoke Detector
HOA
- Has HOA: Yes
- Amenities included: BBQs Permitted
- HOA fee: C$322 monthly
Location
- Region: Burlington
Financial & listing details
- Price per square foot: C$646/sqft
- Annual tax amount: C$4,800
- Date on market: 3/4/2026
- Inclusions: Carbon Monoxide Detector, Dishwasher, Dryer, Garage Door Opener, Range Hood, Refrigerator, Smoke Detector, Stove, Washer, Window Coverings, Other
- Exclusions: Fridge, Stove, Dishwasher, Washer, Dryer, Existing Light Fixtures, Window Covers, Garage Door Opener And Remote(S).
Price history
| Date | Event | Price |
|---|---|---|
| 5/26/2026 | Sold | C$905,000C$646/sqft |
Source: ITSO #40801982 Report a problem | ||
Public tax history
Tax history is unavailable.
Neighborhood: Maple Beachway
Nearby homes
- C$--2 bd2 ba1.4k sqft1357 Stephenson Dr, Burlington, ON L7S2M4Off Market

- C$---- bd-- ba-- sqft1283 Stephenson Dr, Burlington, ON L7S2B5Off Market
- C$--3 bd2 ba1.3k sqft1375 Stephenson Dr #21, Burlington, ON L7S2M4Off Market

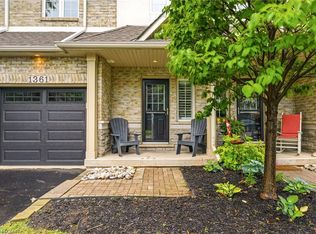
- C$949,9003 bd3 ba1.4k sqft1361 Stephenson Dr, Burlington, ON L7S2M4For Sale
- C$---- bd-- ba-- sqft1375 Stephenson Dr #13, Burlington, ON L7S2M4Off Market
- C$1,250,0003 bd4 ba1.9k sqft1275 Stephenson Dr #6, Burlington, ON L7S2M2For Sale
- C$---- bd-- ba-- sqft1275 Stephenson Dr #12, Burlington, ON L7S2M2Off Market
- C$1,088,8003 bd3 ba1.5k sqft1261 Stephenson Dr, Burlington, ON L7S2B3For Sale
Nearby schools
GreatSchools rating
No schools nearby
We couldn't find any schools near this home.
- Ontario
- Halton Regional Municipality
- Burlington
- L7S 2M4
- Maple Beachway
- 1353 Stephenson Dr
