Tucked away in an impressive and quiet enclave of executive townhomes, this spacious bungaloft offers a rare combination of size, lifestyle and location in the heart of Burlington. With close to 2,000 sq. ft. of living space above grade, a full basement and a double car garage, this is an exceptional alternative for buyers looking to simplify without sacrificing the space and functionality of a detached home. The bungaloft design offers the flexibility and convenience so many buyers are searching for, with additional living space upstairs and plenty of room below for storage, hobbies or future possibilities. What truly sets this location apart is how much is within easy reach. Walk to Longo’s for groceries, Mapleview Shopping Centre, restaurants, shops and everyday amenities, while Burlington GO Station, downtown Burlington, Spencer Smith Park and the waterfront are all nearby. For commuters, quick access to the QEW and Highway 403 makes travelling throughout the GTA or toward Hamilton effortless. Quietly positioned yet incredibly connected, this is a unique opportunity to enjoy low-maintenance living without giving up space, parking or location.
For sale
C$1,250,000
1275 Stephenson Dr #6, Burlington, ON L7S 2M2
3beds
1,947sqft
Row/Townhouse, Residential, Condominium
Built in 2000
-- sqft lot
$-- Zestimate®
C$642/sqft
C$1,388/mo HOA
What's special
Spacious bungaloftFull basementDouble car garageAdditional living space upstairs
- 1 day
- 4
- 0
Zillow last checked:
Listing updated:
Listed by:
Paul Makarenko, Salesperson,
RE/MAX Escarpment Realty Inc.,
Adam Clermont, Salesperson,
RE/MAX Escarpment Realty Inc.
Source: ITSO,MLS®#: 40858072Originating MLS®#: Cornerstone Association of REALTORS®
Facts & features
Interior
Bedrooms & bathrooms
- Bedrooms: 3
- Bathrooms: 4
- Full bathrooms: 4
- Main level bathrooms: 2
- Main level bedrooms: 2
Other
- Level: Main
Bedroom
- Level: Main
Bathroom
- Features: 4-Piece
- Level: Main
Bathroom
- Features: 4-Piece
- Level: Second
Bathroom
- Features: 3-Piece
- Level: Basement
Other
- Features: 4-Piece
- Level: Main
Breakfast room
- Level: Main
Dining room
- Level: Main
Foyer
- Level: Main
Kitchen
- Level: Main
Laundry
- Level: Main
Living room
- Level: Main
Recreation room
- Level: Basement
Sitting room
- Level: Second
Storage
- Level: Basement
Utility room
- Level: Basement
Heating
- Forced Air, Natural Gas
Cooling
- Central Air
Appliances
- Included: Dryer, Refrigerator, Stove, Washer
Features
- None
- Basement: Full,Finished
- Has fireplace: No
Interior area
- Total structure area: 1,947
- Total interior livable area: 1,947 sqft
- Finished area above ground: 1,947
Property
Parking
- Total spaces: 4
- Parking features: Attached Garage, Private Drive Double Wide
- Attached garage spaces: 2
- Uncovered spaces: 2
Features
- Stories: 2
- Frontage type: North
Lot
- Features: Urban, Park, Place of Worship, Rec./Community Centre, Schools
Details
- Parcel number: 256800006
- Zoning: RM2-113
Construction
Type & style
- Home type: Townhouse
- Architectural style: Townhouse
- Property subtype: Row/Townhouse, Residential, Condominium
- Attached to another structure: Yes
Materials
- Brick Veneer
- Roof: Asphalt Shing
Condition
- 16-30 Years
- New construction: No
- Year built: 2000
Utilities & green energy
- Sewer: Sewer (Municipal)
- Water: Municipal
Community & HOA
HOA
- Has HOA: Yes
- Amenities included: BBQs Permitted, Parking
- HOA fee: C$694 monthly
- Second HOA fee: C$694 monthly
Location
- Region: Burlington
Financial & listing details
- Price per square foot: C$642/sqft
- Annual tax amount: C$6,549
- Date on market: 9/8/2026
- Inclusions: Dryer, Refrigerator, Stove, Washer
Price history
| Date | Event | Price |
|---|---|---|
| 9/8/2026 | Listed for sale | C$1,250,000C$642/sqft |
Source: ITSO #40858072 Report a problem | ||
Public tax history
Tax history is unavailable.
Climate risks
Neighborhood: Maple Beachway
Nearby schools
GreatSchools rating
No schools nearby
We couldn't find any schools near this home.

Similar homes
- C$949,9003 bd3 ba1.4k sqft1361 Stephenson Dr, Burlington, ON L7S 2M4For Sale
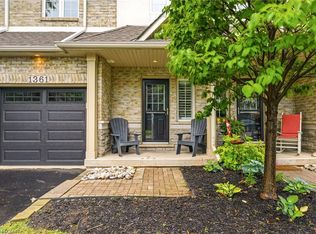 MLS ID #40861137, Jake Lyons, Broker, Coldwell Banker-Burnhill Realty. ITSO
 - C$1,229,9004 bd3 ba1.3k sqft1141 Lockhart Rd, Burlington, ON L7S 1G8For Sale
 MLS ID #40859663, Charlie Robson, Salesperson, RE/MAX Escarpment Realty Inc.. ITSO
 - C$1,300,0003 bd-- ba1.3k sqft759 Maple Ave, Burlington, ON L7S 2K1For Sale
 MLS ID #40859353, Robert Neven, Salesperson, Century 21 Heritage House LTD. ITSO
 - C$1,099,0002 bd2 ba1.7k sqft1237 N Shore Blvd E #405, Burlington, ON L7S 2H8For Sale
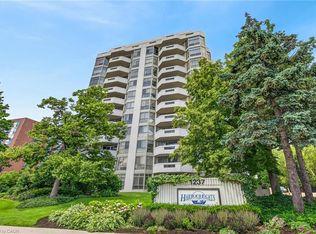 MLS ID #40860838, James Micallef, Salesperson, ROYAL LEPAGE SIGNATURE REALTY. ITSO
