Welcome to this beautiful, move-in-ready condo townhome nestled in Burlington’s highly sought-after Millcroft community! This end unit boasts exceptional curb appeal with stone and brick detailing, pristine landscaping, an attached single-car garage, and a welcoming covered front porch.Step inside to a bright, open-concept main floor featuring gorgeous hardwood flooring and pot lighting throughout the spacious living room, anchored by a cozy fireplace. The sliding glass doors off the dining area leads directly out to your private backyard retreat. The updated kitchen, complete with crisp white cabinetry, neutral countertops and stainless steel appliances. Upstairs, you will find 3 spacious bedrooms and 2 bathrooms, including a generous primary suite with a large bay window and 3 pce ensuite. The fully finished lower level offers the perfect layout for a family rec room or a quiet home office. Enjoy summer evenings on the expansive, freshly stained wooden deck, overlooking an incredibly spacious and rare wrap-around green lawn. Unbeatable location—just minutes to premier shopping, local amenities, top-rated schools, and easy highway access. Simply move in and enjoy!
For sale
C$795,000
2229 Walkers Line #6, Burlington, ON L7M 4X4
3beds
1,907sqft
Row/Townhouse, Residential, Condominium
Built in 2002
-- sqft lot
$-- Zestimate®
C$417/sqft
C$1,054/mo HOA
What's special
Pristine landscapingAttached single-car garageWelcoming covered front porchBright open-concept main floorGorgeous hardwood flooringPot lighting throughoutCozy fireplace
- 133 days
- 18
- 0
Zillow last checked:
Listing updated:
Listed by:
Carrie Van Dixhoorn, Salesperson,
Royal LePage State Realty Inc.
Source: ITSO,MLS®#: 40835202Originating MLS®#: Cornerstone Association of REALTORS®
Facts & features
Interior
Bedrooms & bathrooms
- Bedrooms: 3
- Bathrooms: 4
- Full bathrooms: 2
- 1/2 bathrooms: 2
- Main level bathrooms: 1
Other
- Level: Second
- Area: 17.62
- Dimensions: 4.75 X 3.71 X
Bedroom
- Level: Second
- Area: 12.41
- Dimensions: 4.37 X 2.84 X
Bedroom
- Level: Second
- Area: 10.4
- Dimensions: 3.15 X 3.3 X
Bathroom
- Features: 2-Piece
- Level: Main
Bathroom
- Features: 2-Piece
- Level: Basement
Bathroom
- Features: 3-Piece
- Level: Second
Bathroom
- Features: 4-Piece
- Level: Second
Dining room
- Level: Main
- Area: 7.1
- Dimensions: 2.74 X 2.59 X
Kitchen
- Level: Main
- Area: 7.25
- Dimensions: 3.1 X 2.34 X
Living room
- Level: Main
- Area: 22.01
- Dimensions: 6.38 X 3.45 X
Loft
- Level: Second
- Area: 5.92
- Dimensions: 2.36 X 2.51 X
Recreation room
- Level: Basement
- Area: 17.79
- Dimensions: 5.74 X 3.1 X
Heating
- Forced Air, Natural Gas
Cooling
- Central Air
Appliances
- Included: Dishwasher, Refrigerator, Stove
- Laundry: In-Suite
Features
- Other
- Windows: Window Coverings
- Basement: Full,Finished
- Has fireplace: No
Interior area
- Total structure area: 1,907
- Total interior livable area: 1,907 sqft
- Finished area above ground: 1,907
Video & virtual tour
Property
Parking
- Total spaces: 2
- Parking features: Attached Garage, Garage Door Opener, Asphalt, Built-In, Private Drive Single Wide
- Attached garage spaces: 1
- Uncovered spaces: 1
Features
- Stories: 2
- Frontage type: North
Lot
- Features: Urban, Irregular Lot, Ample Parking, Corner Lot, Highway Access, Hospital
Details
- Parcel number: 257130006
- Zoning: RM3-108
Construction
Type & style
- Home type: Townhouse
- Property subtype: Row/Townhouse, Residential, Condominium
- Attached to another structure: Yes
Materials
- Brick, Vinyl Siding
- Foundation: Poured Concrete
- Roof: Asphalt Shing
Condition
- 16-30 Years
- New construction: No
- Year built: 2002
Utilities & green energy
- Sewer: Sewer (Municipal)
- Water: Municipal
Community & HOA
HOA
- Has HOA: Yes
- Amenities included: BBQs Permitted, Parking
- Services included: Insurance, Common Elements, Parking
- HOA fee: C$527 monthly
- Second HOA fee: C$527 monthly
Location
- Region: Burlington
Financial & listing details
- Price per square foot: C$417/sqft
- Annual tax amount: C$4,294
- Date on market: 6/5/2026
- Inclusions: Dishwasher, Garage Door Opener, Refrigerator, Stove, Window Coverings
Price history
| Date | Event | Price |
|---|---|---|
| 7/25/2026 | Price change | C$795,000-1.2%C$417/sqft |
Source: ITSO #40835202 Report a problem | ||
| 6/5/2026 | Listed for sale | C$805,000C$422/sqft |
Source: ITSO #40835202 Report a problem | ||
Public tax history
Tax history is unavailable.
Climate risks
Neighborhood: Millcroft
Nearby schools
GreatSchools rating
No schools nearby
We couldn't find any schools near this home.
Similar homes
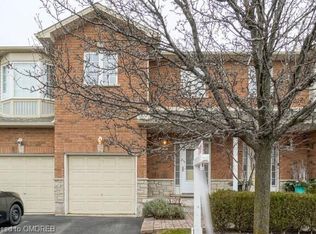
- C$899,9003 bd3 ba1.2k sqft2248 Seton Cres, Burlington, ON L7L 6Y4New Construction
 MLS ID #40870510, James Mccloskey, Salesperson, RE/MAX REALTY ENTERPRISES INC. ITSO
 - C$859,0003 bd4 ba1.6k sqftGreystones, Burlington, ON L7L 7J1For Sale
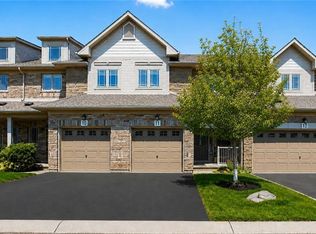 MLS ID #40868192, Hilda Campbell, Salesperson, RE/MAX Escarpment Realty Inc.. ITSO
 - C$759,0003 bd4 ba1.3k sqft1076 Ryckman Cmn, Burlington, ON L7R 0B6For Sale
 MLS ID #40868500, Abby Evans, Salesperson, Keller Williams Complete Realty. ITSO
 - C$899,9003 bd4 ba1.3k sqft4080 Donnic Dr, Burlington, ON L7M 0A5For Sale
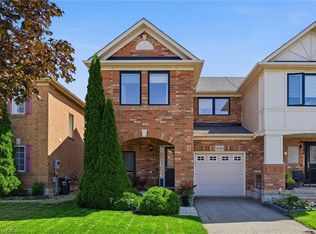 MLS ID #40864218, Dewi Fairclough, Salesperson, Royal LePage Realty Plus Oakville Ltd.. ITSO
