Skip main navigation
For sale
  • C$779,900

    2229 Walkers Line #24, Burlington, ON L7M 4X4

    3beds
    1,410sqft
    Row/Townhouse, Residential, Condominium
    Built in 2002
    -- sqft lot
    $-- Zestimate®
    C$553/sqft
    C$1,054/mo HOA

    What's special

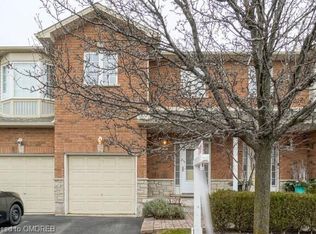
    Welcome to this exceptional end-unit townhome where pride of ownership is evident throughout. This immaculate 3-bedroom, 2.5-bath residence features a beautifully renovated main floor with elegant finishes, modern flooring, and an inviting open-concept layout perfect for entertaining or everyday living. This home is truly in pristine condition, rarely seen. The main floor is bright, warm and stylish. The light-filled second level is enhanced by a stunning skylight, while the convenience of second-floor laundry makes family living effortless. The bedrooms are spacious with generous closet space, particularly the Primary bedroom with an ensuite and a walk-in closet. This house features options perfect for families and downsizers alike looking for low-maintenance living alike. Perfectly situated in a sought-after Burlington neighbourhood, this turnkey home is just minutes from schools, parks, shopping, restaurants, public transit, and easy highway access. This stunning townhouse checks every box. Book your showing before it is too late!
    21 days
    |
    63
    |
    2
    |

    Zillow last checked:

    Listing updated:

    Listed by:

    Jaskarn Jk Sahota, Salesperson,

    ROYAL STAR REALTY BRAMPTON

    Source: ITSO,MLS®#: 40843077Originating MLS®#: Cornerstone Association of REALTORS®

      Facts & features

      Interior

      Bedrooms & bathrooms
      • Bedrooms: 3
      • Bathrooms: 3
      • Full bathrooms: 2
      • 1/2 bathrooms: 1
      • Main level bathrooms: 1
      Bedroom
      • Level: Second
      Bedroom
      • Level: Second
      Other
      • Level: Second
      Bathroom
      • Description: Powder Room
      • Features: 2-Piece
      • Level: Main
      Bathroom
      • Features: 4-Piece
      • Level: Second
      Bathroom
      • Features: 3-Piece
      • Level: Second
      Basement
      • Description: Unfinished.
      • Level: Basement
      Dining room
      • Level: Main
      Foyer
      • Description: Bright Welcoming Foyer Entry
      • Level: Main
      Kitchen
      • Features: Engineered Hardwood
      • Level: Main
      Living room
      • Features: Engineered Hardwood, Fireplace
      • Level: Main
      Sunroom
      • Features: Skylight
      • Level: Second
      Heating
      • Forced Air, Natural Gas
      Cooling
      • Central Air
      Appliances
      • Included: Dryer, Microwave, Refrigerator, Stove, Washer
      • Laundry: Laundry Closet, Upper Level
      Features
      • Auto Garage Door Remote(s)
      • Basement: Full,Unfinished,Sump Pump
      • Number of fireplaces: 1
      • Fireplace features: Electric
      Interior area
      • Total structure area: 1,410
      • Total interior livable area: 1,410 sqft
      • Finished area above ground: 1,410
      Video & virtual tour

      Property

      Parking
      • Total spaces: 2
      • Parking features: Attached Garage, Private Drive Single Wide
      • Attached garage spaces: 1
      • Uncovered spaces: 1
      Features
      • Stories: 2
      • Waterfront features: River/Stream
      • Frontage type: South
      Lot
      • Features: Urban, Near Golf Course, Place of Worship, Playground Nearby, Ravine, School Bus Route, Schools, Shopping Nearby
      Details
      • Parcel number: 257130024
      • Zoning: RM3-108

      Construction

      Type & style
      • Home type: Townhouse
      • Property subtype: Row/Townhouse, Residential, Condominium
      • Attached to another structure: Yes
      Materials
      • Brick, Stone, Vinyl Siding
      • Foundation: Poured Concrete
      • Roof: Asphalt Shing
      Condition
      • 16-30 Years
      • New construction: No
      • Year built: 2002

      Utilities & green energy

      • Sewer: Sewer (Municipal)
      • Water: Municipal-Metered

      Community & HOA

      HOA
      • Has HOA: Yes
      • Amenities included: None
      • Services included: Insurance, Common Elements, Maintenance Grounds, Property Management Fees, Roof, Snow Removal, Windows
      • HOA fee: C$527 monthly
      • Second HOA fee: C$527 monthly
      Location
      • Region: Burlington

      Financial & listing details

      • Price per square foot: C$553/sqft
      • Annual tax amount: C$4,528
      • Date on market: 6/25/2026
      • Inclusions: Dryer, Microwave, Refrigerator, Stove, Washer, Drapes And Blinds, Patio Table And Chairs, Furnace, Water Heater Rental, Central A/C
      Jaskarn Jk Sahota, Salesperson

      Jaskarn Jk Sahota, Salesperson

      (905) 512-6077

      By pressing Contact Agent, you agree that the real estate professional identified above may call/text you about your search, which may involve use of automated means and pre-recorded/artificial voices. You don't need to consent as a condition of buying any property, goods, or services. Message/data rates may apply. You also agree to our Terms of Use. Zillow does not endorse any real estate professionals. We may share information about your recent and future site activity with your agent to help them understand what you're looking for in a home.

        Price history

        DateEventPrice
        7/15/2026Price changeC$779,900-1.3%C$553/sqft
        Source: TRREB #W13490954 Report a problem
        6/25/2026Listed for saleC$789,900C$560/sqft
        Source: TRREB #W13490954 Report a problem

        Public tax history

        Tax history is unavailable.

        Climate risks

        Neighborhood: Millcroft

        Getting around

        57 / 100
        Somewhat Walkable
        73 / 100
        Very Bikeable

        Nearby schools

        GreatSchools rating

        No schools nearby

        We couldn't find any schools near this home.

        Similar homes