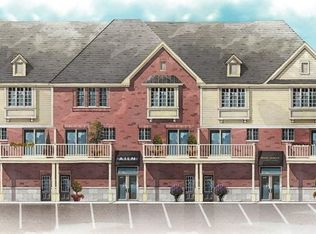
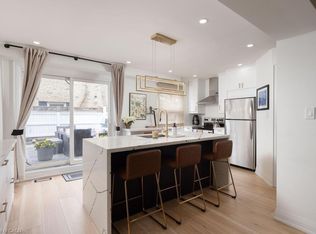
Welcome to this beautifully upgraded corner-unit townhome at 1401 Plains Road East, Unit 42, Burlington! Offering an exceptional combination of style, functionality and thoughtful custom finishes, this bright 2-bedroom home features 2 full ensuite bathrooms plus a convenient powder room and 1423 sq. ft. of living space. The custom-designed kitchen is a true showstopper, featuring shaker-style cabinetry, an island with electrical outlets, granite and stone countertops with undermount sink, ceramic flooring, a timeless white subway-tile backsplash, a convenient Lazy Susan and custom cabinet pull-outs, including additional storage above the refrigerator. The kitchen opens onto a private deck has sliding glass doors and blinds, perfect for morning coffee or outdoor entertaining. Beautiful hardwood flooring, upgraded baseboards and wooden stairs with elegant wrought-iron railings add warmth and sophistication throughout the home. Custom built-in closet organizers provide exceptional storage and organization in the kitchen, bedrooms and family room. Both spacious bedrooms offer the luxury of their own full ensuite bathrooms, providing comfort and privacy. The bedrooms also feature custom closet organizers, while California shutters throughout add timeless style and light control. The upper-level laundry is ideally located near the bedrooms for maximum convenience. The lower level offers a comfortable family room with a walk-out to a grassy outdoor area, providing additional living space and easy access to the outdoors. Additional upgrades include 1.5-ton central air-conditioning system. This desirable corner unit offers abundant natural light, exceptional storage and an impressive list of custom upgrades, all in a convenient Burlington location close to shopping, restaurants, parks, schools, transit and major highways. Beautifully finished, thoughtfully upgraded and move-in ready—this exceptional townhome is one you won’t want to miss!
For sale
C$769,900
1401 Plains Rd E #42, Burlington, ON L7R 0C2
2beds
1,124sqft
Row/Townhouse, Residential, Condominium
Built in ----
-- sqft lot
$-- Zestimate®
C$685/sqft
C$224/mo HOA
What's special
Convenient powder roomCustom-designed kitchenShaker-style cabinetryIsland with electrical outletsCeramic flooringTimeless white subway-tile backsplashConvenient lazy susan
- 1 day
- 3
- 0
Zillow last checked:
Listing updated:
Listed by:
Jacqueline Vincent-Gilmore, Salesperson,
RE/MAX Escarpment Realty Inc.
Source: ITSO,MLS®#: 40868554Originating MLS®#: Cornerstone Association of REALTORS®
Facts & features
Interior
Bedrooms & bathrooms
- Bedrooms: 2
- Bathrooms: 3
- Full bathrooms: 2
- 1/2 bathrooms: 1
- Main level bathrooms: 1
Other
- Features: Broadloom, California Shutters
- Level: Second
Bedroom
- Features: Broadloom, California Shutters, Carpet Wall-to-Wall
- Level: Second
Bathroom
- Features: 2-Piece, Tile Floors
- Level: Main
Bathroom
- Features: 4-Piece, Ensuite
- Level: Second
Bathroom
- Features: 4-Piece, Tile Floors
- Level: Second
Family room
- Features: Carpet Free, Hardwood Floor, Walkout to Balcony/Deck, Wall-to-Wall Closet
- Level: Lower
Kitchen
- Features: Carpet Free, Pantry, Sliding Doors, Tile Floors, Walkout to Balcony/Deck
- Level: Main
Laundry
- Level: Second
Other
- Features: California Shutters, Carpet Free, Hardwood Floor, Open Concept
- Level: Main
Heating
- Forced Air
Cooling
- Central Air, Energy Efficient
Appliances
- Included: Oven, Water Heater, Built-in Microwave, Dishwasher, Dryer, Gas Stove, Range Hood, Washer
- Laundry: Electric Dryer Hookup, Upper Level
Features
- Auto Garage Door Remote(s), Built-In Appliances, Ceiling Fan(s), Water Meter
- Windows: Window Coverings
- Basement: Separate Entrance,Walk-Out Access,Partial,Finished
- Has fireplace: No
Interior area
- Total structure area: 1,423
- Total interior livable area: 1,124 sqft
- Finished area above ground: 1,124
- Finished area below ground: 299
Video & virtual tour
Property
Parking
- Total spaces: 2
- Parking features: Attached Garage, Garage Door Opener, Asphalt, Inside Entrance, Private Drive Single Wide
- Attached garage spaces: 1
- Uncovered spaces: 1
Features
- Stories: 2
- Patio & porch: Enclosed, Deck
- Exterior features: Landscaped, Private Entrance
- Frontage type: East
Lot
- Features: Urban, Arts Centre, Beach, Dog Park, City Lot, Highway Access, Hospital, Park, Place of Worship, Public Transit, School Bus Route, Schools, Shopping Nearby
- Topography: Dry,Flat
Details
- Parcel number: 259040037
- Zoning: CA2-28
Construction
Type & style
- Home type: Townhouse
- Architectural style: Townhouse
- Property subtype: Row/Townhouse, Residential, Condominium
- Attached to another structure: Yes
Materials
- Brick, Concrete, Shingle Siding, Vinyl Siding
- Foundation: Poured Concrete
- Roof: Asphalt Shing
Condition
- 6-15 Years
- New construction: No
Utilities & green energy
- Sewer: Sewer (Municipal)
- Water: Municipal
- Utilities for property: Cable Available, Cell Service, Electricity Connected, High Speed Internet Avail, Natural Gas Available, Recycling Pickup, Street Lights, Phone Available
Community & HOA
Community
- Security: Carbon Monoxide Detector, Smoke Detector
HOA
- Has HOA: Yes
- Amenities included: Parking
- Services included: Insurance, Building Maintenance, Common Elements, Maintenance Grounds, Snow Removal
- HOA fee: C$224 monthly
Location
- Region: Burlington
Financial & listing details
- Price per square foot: C$685/sqft
- Annual tax amount: C$4,285
- Date on market: 10/8/2026
- Inclusions: Built-in Microwave, Carbon Monoxide Detector, Dishwasher, Dryer, Garage Door Opener, Gas Stove, Range Hood, Smoke Detector, Washer, Window Coverings, All Light Fixtures And California Shutters,
- Exclusions: Living & Bedroom Drapes And Rods
- Electric utility on property: Yes
Price history
| Date | Event | Price |
|---|---|---|
| 10/8/2026 | Listed for sale | C$769,900C$685/sqft |
Source:  TRREB #W13876630 Report a problem TRREB #W13876630 Report a problem | ||
Public tax history
Tax history is unavailable.
Climate risks
Neighborhood: Maple Beachway
Nearby schools
GreatSchools rating
No schools nearby
We couldn't find any schools near this home.
Similar homes
- C$795,0003 bd4 ba1.3k sqft1076 Ryckman Cmn, Burlington, ON L7R 0B6For Sale
 MLS ID #40868500, Abby Evans, Salesperson, Keller Williams Complete Realty. ITSO
 - C$829,9003 bd3 ba1.3k sqftWestminster Place, Burlington, ON L7S 1W8For Sale
 MLS ID #40870201, Samantha Ryder, Salesperson, RE/MAX Escarpment Realty Inc.. ITSO
 - C$774,9983 bd3 ba1.4k sqft2379 Maryvale Ct, Burlington, ON L7P 2P1For Sale
 MLS ID #40870138, Melanie Osborne, Salesperson, Sutton Group Summit Realty Inc.. ITSO
 - C$724,9002 bd1 ba1k sqft2223 Glenwood School Dr, Burlington, ON L7R 3R4For Sale
 MLS ID #40869065, Martinus Dominicus Geleynse, Office Manager, Corcoran Horizon Realty. ITSO
