Welcome to The Mews in Tyandaga! Nestled among mature trees in a beautifully maintained townhome community, this bright and spacious home is truly move-in ready. Step inside to gleaming hardwood floors, a freshly updated interior and a newly converted HVAC system, including new ductwork, furnace and A/C. The vaulted living and dining room offers an abundance of natural light and walks out to a private, fully fenced, tree-lined patio — the perfect spot to relax or entertain. The neutral white kitchen features stainless steel appliances, additional counter space and convenient access to the main-floor powder room. Upstairs, you’ll find two generous bedrooms, along with a private primary retreat featuring double-door entry, an oversized walk-in closet, private balcony and a 4-piece bathroom. The lower level offers a spacious family room with fireplace, plus access to the basement, providing plenty of storage or the opportunity to create additional living space to suit your needs. Outside, enjoy a second private courtyard sitting area, along with direct access to the single-car garage and driveway. Recent updates to the roof, windows and sliding doors add even more value and peace of mind. A wonderful opportunity to own a well-maintained, turnkey townhome in desirable Tyandaga, conveniently located close to amenities, highways and Brant Street, with easy access to downtown Burlington. Come see for yourself all that this exceptional home has to offer!
For sale
C$699,900
1576 Kerns Rd #7, Burlington, ON L7P 3A7
3beds
1,294sqft
Row/Townhouse, Residential, Condominium
Built in 1974
-- sqft lot
$-- Zestimate®
C$541/sqft
C$681/mo HOA
What's special
Mature treesBright and spacious homeGleaming hardwood floorsFreshly updated interiorAbundance of natural lightNeutral white kitchenStainless steel appliances
- 3 days
- 10
- 1
Zillow last checked:
Listing updated:
Listed by:
Barbara Beers, Broker,
Royal LePage Burloak Real Estate Services,
Andrew Maclennan, Salesperson,
Royal LePage Burloak Real Estate Services
Source: ITSO,MLS®#: 40858257Originating MLS®#: Cornerstone Association of REALTORS®
Facts & features
Interior
Bedrooms & bathrooms
- Bedrooms: 3
- Bathrooms: 2
- Full bathrooms: 1
- 1/2 bathrooms: 1
- Main level bathrooms: 1
Bedroom
- Level: Second
Bedroom
- Level: Second
Other
- Level: Third
Bathroom
- Features: 2-Piece
- Level: Main
Bathroom
- Features: 4-Piece
- Level: Third
Dining room
- Level: Main
Family room
- Level: Lower
Kitchen
- Level: Main
Laundry
- Level: Basement
Living room
- Level: Main
Other
- Features: Walk-in Closet
- Level: Third
Other
- Description: Unfinished
- Level: Basement
Other
- Description: Storage
- Level: Basement
Heating
- Baseboard, Electric
Cooling
- Central Air
Appliances
- Included: Water Heater Owned, Dryer, Refrigerator, Stove, Washer
- Laundry: Lower Level
Features
- Windows: Window Coverings
- Basement: Full,Unfinished
- Number of fireplaces: 1
- Fireplace features: Gas, Recreation Room
Interior area
- Total structure area: 1,294
- Total interior livable area: 1,294 sqft
- Finished area above ground: 1,294
Video & virtual tour
Property
Parking
- Total spaces: 2
- Parking features: Detached Garage, Private Drive Single Wide
- Garage spaces: 1
- Uncovered spaces: 1
Features
- Stories: 2
- Patio & porch: Open
- Exterior features: Balcony
- Has private pool: Yes
- Pool features: Outdoor Pool
- Has view: Yes
- View description: Trees/Woods
- Frontage type: West
Lot
- Features: Urban, Near Golf Course, Major Highway, Park, Playground Nearby, Public Transit, Quiet Area, Ravine, School Bus Route, Shopping Nearby
- Topography: Wooded/Treed
Details
- Parcel number: 079310061
- Zoning: RL5
Construction
Type & style
- Home type: Townhouse
- Architectural style: Townhouse
- Property subtype: Row/Townhouse, Residential, Condominium
- Attached to another structure: Yes
Materials
- Brick, Vinyl Siding
- Foundation: Poured Concrete
- Roof: Asphalt Shing
Condition
- 51-99 Years
- New construction: No
- Year built: 1974
Utilities & green energy
- Sewer: Sewer (Municipal)
- Water: Municipal-Metered
Community & HOA
Community
- Security: Carbon Monoxide Detector(s), Smoke Detector(s)
HOA
- Has HOA: Yes
- Amenities included: BBQs Permitted, Clubhouse, Party Room, Pool, Parking
- Services included: Insurance, Building Maintenance, Common Elements, Maintenance Grounds, Parking, Water
- HOA fee: C$681 monthly
Location
- Region: Burlington
Financial & listing details
- Price per square foot: C$541/sqft
- Annual tax amount: C$3,645
- Date on market: 9/22/2026
- Inclusions: Dryer, Refrigerator, Stove, Washer, Window Coverings, Drapes And Rods, All Light Fixtures, All Bathroom Mirrors, Garage Door Openers+remote, Back Patio Set Table And Chairs.
- Exclusions: Lower Level Tv And Tv Bracket
Price history
| Date | Event | Price |
|---|---|---|
| 9/22/2026 | Listed for sale | C$699,900C$541/sqft |
Source:  TRREB #W13812988 Report a problem TRREB #W13812988 Report a problem | ||
Public tax history
Tax history is unavailable.
Climate risks
Neighborhood: Tyandaga
Nearby schools
GreatSchools rating
No schools nearby
We couldn't find any schools near this home.

Similar homes
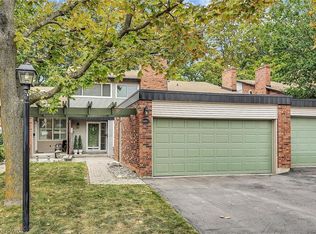
- C$679,9003 bd2 ba1.2k sqftTyandaga News, Burlington, ON L7P 3A7For Sale
 MLS ID #40846272, Brenda Mckinley, Broker of Record, Realty World Legacy. ITSO
 - C$689,9903 bd3 ba1.3k sqft173 Burke St, Hamilton, ON L8B 0A8For Sale
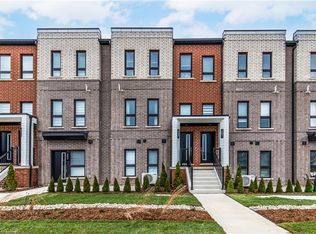 MLS ID #40866621, Denis Ibrahimagic, Salesperson, RE/MAX Escarpment Realty Inc.. ITSO
 - C$700,0002 bd2 ba1.3k sqft2085 Amherst Heights Dr #209, Burlington, ON L7P 5C2For Sale
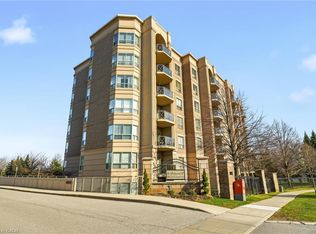 MLS ID #40865552, Stacy Peereboom, Salesperson, RE/MAX Aboutowne Realty Corp.. ITSO
 - C$649,9903 bd3 ba1.3k sqft90 Skinner Rd #6, Hamilton, ON L8B 1Y3For Sale
 MLS ID #40866617, Denis Ibrahimagic, Salesperson, RE/MAX Escarpment Realty Inc.. ITSO
