Welcome to this bright, spacious & move-in ready 3-bedroom, 2-bathroom townhome in the highly sought-after Mountainside community — the perfect place to call home for growing families! Featuring a bright and functional layout, this beautifully maintained home offers a formal dining area and a sun-filled living room with sliding glass doors leading to your private, fully fenced backyard — ideal for summer BBQs, entertaining, or relaxing with family and friends. Upstairs, you’ll find 3 generously sized bedrooms and a beautifully maintained 4-piece bathroom. The finished basement adds valuable living space with a large rec room, laundry area, and convenient direct access to the garage. Located in an exceptionally well-maintained complex with ample visitor parking, this home is just minutes from Hwy 407, excellent schools, Costco, shopping, parks, and the Mountainside Recreation Centre — offering comfort, convenience, and lifestyle all in one fantastic location!
For sale
C$672,500
1526 Westminster Pl, Burlington, ON L7P 2B5
3beds
1,200sqft
Row/Townhouse, Residential, Condominium
Built in 1973
-- sqft lot
$-- Zestimate®
C$560/sqft
C$582/mo HOA
What's special
Bright and functional layoutFormal dining areaPrivate fully fenced backyardLaundry area
- 62 days |
- 11 |
- 0 |
Zillow last checked:
Listing updated:
Listed by:
Sukh Kaur, Salesperson,
RE/MAX Real Estate Centre Inc.
Source: ITSO,MLS®#: 40833994Originating MLS®#: Cornerstone Association of REALTORS®
Facts & features
Interior
Bedrooms & bathrooms
- Bedrooms: 3
- Bathrooms: 2
- Full bathrooms: 1
- 1/2 bathrooms: 1
- Main level bathrooms: 1
Other
- Level: Second
Bedroom
- Level: Second
Bedroom
- Level: Second
Bathroom
- Features: 2-Piece
- Level: Main
Bathroom
- Features: 4-Piece
- Level: Second
Dining room
- Level: Main
Kitchen
- Level: Main
Laundry
- Level: Basement
Living room
- Level: Main
Recreation room
- Level: Basement
Heating
- Electric Forced Air, Natural Gas
Cooling
- Central Air
Appliances
- Included: Dishwasher, Refrigerator, Stove
- Laundry: In Basement
Features
- None
- Windows: Window Coverings
- Has fireplace: No
Interior area
- Total structure area: 1,200
- Total interior livable area: 1,200 sqft
- Finished area above ground: 1,200
Property
Parking
- Total spaces: 2
- Parking features: Attached Garage, Inside Entrance, Front Yard Parking
- Attached garage spaces: 1
- Uncovered spaces: 1
Features
- Stories: 2
- Frontage type: East
Lot
- Features: Urban, Highway Access, Major Highway, Park, Place of Worship, Playground Nearby, Public Parking, Rec./Community Centre, Schools, Shopping Nearby
Details
- Parcel number: 079170014
- Zoning: RL4-54
Construction
Type & style
- Home type: Townhouse
- Property subtype: Row/Townhouse, Residential, Condominium
- Attached to another structure: Yes
Materials
- Brick, Brick Veneer
- Foundation: Poured Concrete
- Roof: Asphalt Shing, Flat
Condition
- 51-99 Years
- New construction: No
- Year built: 1973
Utilities & green energy
- Sewer: Sewer (Municipal)
- Water: Municipal
Community & HOA
HOA
- Has HOA: Yes
- Amenities included: BBQs Permitted, Playground, Parking
- Services included: Insurance, Building Maintenance, Common Elements, Decks, Doors, Maintenance Grounds, Roof, Snow Removal, Water, Windows
- HOA fee: C$582 monthly
Location
- Region: Burlington
Financial & listing details
- Price per square foot: C$560/sqft
- Annual tax amount: C$3,157
- Date on market: 5/27/2026
- Inclusions: Dishwasher, Refrigerator, Stove, Window Coverings
- Exclusions: Washer, Dryer, Dining Room Chandelier, Cabinet In Laundry Room, Sheer Curtains.
Sukh Kaur, Salesperson
Sukh Kaur, Salesperson
By pressing Contact Agent, you agree that the real estate professional identified above may call/text you about your search, which may involve use of automated means and pre-recorded/artificial voices. You don't need to consent as a condition of buying any property, goods, or services. Message/data rates may apply. You also agree to our Terms of Use. Zillow does not endorse any real estate professionals. We may share information about your recent and future site activity with your agent to help them understand what you're looking for in a home.
Price history
| Date | Event | Price |
|---|---|---|
| 5/27/2026 | Listed for sale | C$672,500C$560/sqft |
Source: ITSO #40833994 Report a problem | ||
Public tax history
Tax history is unavailable.
Climate risks
Neighborhood: Mountainside
Nearby schools
GreatSchools rating
No schools nearby
We couldn't find any schools near this home.
- C$672,0003 bd2 ba1.2k sqft1531 Westminster Pl, Burlington, ON L7P2B4Sold
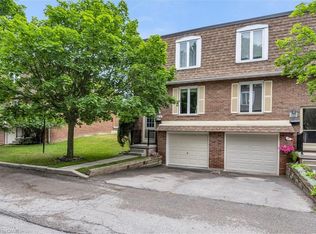
- C$---- bd-- ba-- sqft2185 Meadowbrook Rd, Burlington, ON L7P2B1Off Market
- C$672,5003 bd2 ba-- sqft1526 Westminster Pl #1526, Burlington, ON L7P2B5For Sale

- C$---- bd-- ba-- sqft2165 Meadowbrook Rd, Burlington, ON L7P2A6Off Market
- C$---- bd-- ba-- sqft1528 Westminster Pl, Burlington, ON L7P2B5Off Market
- C$629,9004 bd2 ba1.2k sqft1538 Westminster Pl, Burlington, ON L7P2B5For Sale
- C$---- bd-- ba-- sqft1484 Moss Glen Rd, Burlington, ON L7P2C3Off Market
- C$4,4504 bd3 ba-- sqft1481 Jefferson Rd, Burlington, ON L7P2C7For Rent
Similar homes
- C$629,9004 bd2 ba1.2k sqft1538 Westminster Pl, Burlington, ON L7P 2B5For Sale
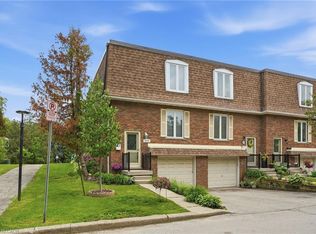 MLS ID #40841951, Rod Frank, Salesperson, RE/MAX Escarpment Frank Realty. ITSO
 - C$659,0003 bd2 ba1.2k sqft2252 Upper Middle Rd #1, Burlington, ON L7P 2Z9For Sale
 MLS ID #40840198, Dalia Bahaddin Sabir, Salesperson, Realty Network. ITSO
 - C$677,9003 bd2 ba1.1k sqft1345 Colonsay Dr, Burlington, ON L7P 2T6For Sale
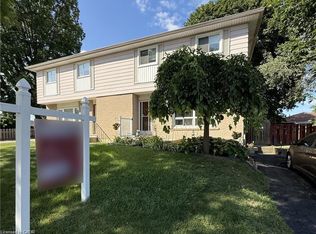 MLS ID #40846922, Alison Walsh, Broker of Record, The Real Estate Boutique Brokerage Inc.. ITSO
 - C$664,5003 bd3 ba1.3k sqft2252 Upper Middle Rd #4, Burlington, ON L7P 2Z9For Sale
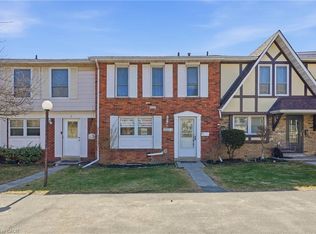 MLS ID #40816439, Drew Woolcott, Broker, RE/MAX Escarpment Realty Inc.. ITSO
 - C$688,0003 bd3 ba1.2k sqft3001 Centennial Dr #25, Burlington, ON L7M 1B3For SaleMLS ID #40845795, Sandy Sun, Salesperson, ROYAL LEPAGE REAL ESTATE SERVICES LTD. ITSO
- C$679,9003 bd2 ba1.2k sqftTyandaga News, Burlington, ON L7P 3A7For SaleMLS ID #40846272, Brenda Mckinley, Broker of Record, Realty World Legacy. ITSO
- C$635,0003 bd3 ba1.2k sqft2220 Upper Middle Rd #4, Burlington, ON L7P 2Z9For SaleMLS ID #40810544, Patricia Snowdon, Salesperson, RE/MAX Escarpment Realty Inc.. ITSO
- C$634,9004 bd2 ba1.3k sqft2277 Mountain Grove Ave #39, Burlington, ON L7P 2H8For SaleMLS ID #40844339, Jennifer Melo, Salesperson, RE/MAX Escarpment Golfi Realty Inc.. ITSO
- C$719,9003 bd3 ba1.1k sqft2915 Headon Forest Dr #47, Burlington, ON L7M 3Z6For SaleMLS ID #40850220, Dave Cole, Salesperson, Royal LePage Burloak Real Estate Services. ITSO
- C$569,9003 bd3 ba1.1k sqft2050 Upper Middle Rd #153, Burlington, ON L7P 3R9For SaleMLS ID #40850031, Gauruv Lall, Salesperson, RE/MAX Escarpment Realty Inc.. ITSO
- C$699,0002 bd2 ba1.6k sqft895 Maple Ave #101, Burlington, ON L7S 2H7For SaleMLS ID #40850549, Greg Kuchma, Broker, RE/MAX Escarpment Realty Inc.. ITSO
- C$700,0003 bd3 ba1.6k sqft823 Hyde Rd, Burlington, ON L7S 1S6For SaleMLS ID #40849147, Frank Leo, Salesperson, RE/MAX WEST REALTY INC TORONTO. ITSO
- C$699,8003 bd2 ba1.2k sqft660 Oxford Rd #58, Burlington, ON L7N 3M1For SaleMLS ID #40848160, Kimberly Hall, Salesperson, RE/MAX Escarpment Realty Inc.. ITSO
- C$687,7003 bd2 ba1k sqft2320 Middlesmoor Cres, Burlington, ON L7P 3X7For SaleMLS ID #40847471, Carolann Thompson, Salesperson, Keller Williams Edge Realty. ITSO
- C$724,9003 bd1 ba1.2k sqft2185 Fairchild Blvd #1, Burlington, ON L7P 3P6For SaleMLS ID #40843975, Jeff Smith, Salesperson, Royal LePage Burloak Real Estate Services. ITSO
- C$679,0004 bd3 ba1.3k sqft2055 Walkers Line #117, Burlington, ON L7M 4B5For SaleMLS ID #40845937, James Mccloskey, Salesperson, RE/MAX Realty Enterprises Inc.. ITSO
- C$590,0003 bd2 ba1k sqft3008 Palmer Dr #2, Burlington, ON L7M 1L2For SaleMLS ID #40836008, Melissa Carrington, Salesperson, Keller Williams Complete Realty. ITSO
- C$699,7773 bd3 ba1.2k sqft1402 Ghent Ave, Burlington, ON L7S 1W8For SaleMLS ID #40829425, Jennifer Wedlake, Broker, Royal LePage State Realty Inc.. ITSO
- C$699,9003 bd2 ba1k sqft895 Maple Ave #409, Burlington, ON L7S 2H7For SaleMLS ID #40833490, Linda Maguire, Broker, Royal LePage Burloak Real Estate Services. ITSO
- C$719,9003 bd2 ba1.1k sqft3480 Upper Middle Rd #110, Burlington, ON L7M 4S1For SaleMLS ID #40841836, Alex Zijlstra, Salesperson, Royal LePage Burloak Real Estate Services. ITSO
