This bright and spacious semi-detached home has been thoughtfully improved and is move in ready, offering exceptional value in one of Burlington's family friendly neighbourhoods. As a semi-detached NO CONDO FEES, this allows more home for your money. Recent upgrades include a brand-new electrical panel with updated wiring throughout, all new outlets and switches, and an impressive, oversized patio door with screen that fills the home with natural light. And provides seamless access to the backyard, along with roof repairs and added ventilation. An ESA certificate for the electrical update is available. Ideally located just steps to shopping, public transit, parks, schools, (both public and catholic), places of worship and playgrounds. This lovely home is perfect for first time buyers, young families, or anyone looking for space, convenience, and future potential. In a generously sized fully fenced lot, the backyard offers an entertainment sized deck and plenty of room for children, pets, gardening, or future outdoor projects. Inside the bright main level features a spacious living area, a separate dining area, and a walk out to the backyard. The kitchen offers durable ceramic flooring that continues though the front foyer. Hardwood stairs lead to the upper level where you will find three generously sized bedrooms parquet flooring and full 4-piece family bathroom. The fully finished basement provides valuable additional living space, ideal for a family room, games room, home office, workout area, or overnight guests, complete with a 2piece bathroom. Additional updates include a new furnace and central air in 2017. All existing appliances are included in their current condition. This is an outstanding opportunity to own an affordable home in a sought-after Burlington neighbourhood. This home is now ready to sell as is in its newly upgraded condition, benefitting the next homeowner.
Under contract
C$677,900
1345 Colonsay Dr, Burlington, ON L7P 2T6
4beds
2baths
Single Family Residence
Built in ----
3,651 Square Feet Lot
$-- Zestimate®
C$--/sqft
C$-- HOA
What's special
- 8 days |
- 19 |
- 0 |
Zillow last checked:
Listing updated:
Listed by:
THE REAL ESTATE BOUTIQUE BROKERAGE, INC.
Source: TRREB,MLS®#: W13687692 Originating MLS®#: Toronto Regional Real Estate Board
Originating MLS®#: Toronto Regional Real Estate BoardFacts & features
Interior
Bedrooms & bathrooms
- Bedrooms: 4
- Bathrooms: 2
Primary bedroom
- Level: Second
- Dimensions: 3.58 x 3.96
Bedroom 2
- Level: Second
- Dimensions: 4.01 x 3.1
Bedroom 3
- Level: Second
- Dimensions: 2.95 x 3.05
Bathroom
- Level: Basement
- Dimensions: 1.52 x 1.52
Bathroom
- Level: Second
- Dimensions: 1.52 x 2.29
Den
- Level: Basement
- Dimensions: 2.82 x 2.95
Dining room
- Level: Main
- Dimensions: 2.74 x 3.05
Kitchen
- Level: Main
- Dimensions: 2.74 x 3.66
Laundry
- Level: Basement
- Dimensions: 1.83 x 2.79
Living room
- Level: Main
- Dimensions: 4.32 x 3.68
Recreation
- Level: Basement
- Dimensions: 3.35 x 5.64
Heating
- Forced Air, Gas
Cooling
- Central Air
Appliances
- Included: Water Heater
Features
- Basement: Finished
- Has fireplace: No
Interior area
- Living area range: 1100-1500 null
Video & virtual tour
Property
Parking
- Total spaces: 2
- Parking features: Private
Features
- Stories: 2
- Patio & porch: Deck
- Exterior features: Privacy
- Pool features: None
- Waterfront features: None
Lot
- Size: 3,651 Square Feet
- Features: Fenced Yard, Hospital, Park, Public Transit, School, Place Of Worship, Irregular Lot
- Topography: Level,Wooded/Treed
Details
- Additional structures: Shed
- Parcel number: 071390045
Construction
Type & style
- Home type: SingleFamily
- Property subtype: Single Family Residence
Materials
- Brick, Aluminum Siding
- Foundation: Block
- Roof: Asphalt Shingle
Utilities & green energy
- Sewer: Sewer
Community & HOA
Location
- Region: Burlington
Financial & listing details
- Annual tax amount: C$3,692
- Date on market: 8/18/2026
Price history
Price history is unavailable.
Public tax history
Tax history is unavailable.
Climate risks
Neighborhood: Mountainside
Nearby schools
GreatSchools rating
No schools nearby
We couldn't find any schools near this home.
- C$---- bd-- ba-- sqft1346 Colonsay Dr, Burlington, ON L7P2T9Off Market
- C$--2 bd1 ba1k sqft1333 Nottingham Ave, Burlington, ON L7P2R5Off Market
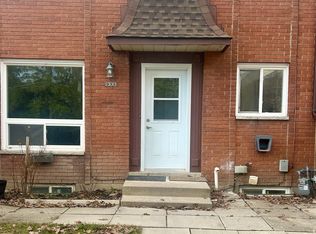
- C$---- bd-- ba-- sqft1318 Rosemary Cres, Burlington, ON L7P2P4Off Market
- C$---- bd-- ba-- sqft1306 Guelph Line #2, Burlington, ON L7P2S9Off Market
- C$---- bd-- ba-- sqft1315 Rosemary Cres, Burlington, ON L7P2P3Off Market
- C$755,0004 bd4 ba1.3k sqft1335 Guelph Line #10, Burlington, ON L7P2T2Sold
- C$400,0001 bd1 ba576 sqft1284 Guelph Line #113, Burlington, ON L7P0T9Sold
- C$590,0003 bd2 ba1k sqft3008 Palmer Dr #2, Burlington, ON L7M1L2For Sale
Similar homes
- C$789,9003 bd2 ba1k sqft2138 Falmouth Ter, Burlington, ON L7P 1X9For Sale
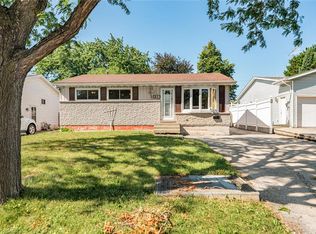 MLS ID #40850792, Gabriela Leite, Salesperson, Keller Williams Edge Realty. ITSO
 - C$669,0004 bd1 ba1k sqft42 Lake Ave N, Hamilton, ON L8E 1L3New Construction
 MLS ID #40856112, Cory Welsh, Salesperson, RE/MAX Escarpment Realty Inc.. ITSO
 - C$906,9004 bd2 ba860 sqft945 Glen View Ave, Burlington, ON L7T 3Y7For Sale
 MLS ID #40831593, Tara Todorovic, Salesperson, eXp Realty. ITSO
 - C$949,0005 bd2 ba1k sqft917 Orpha St, Burlington, ON L7R 3W5For Sale
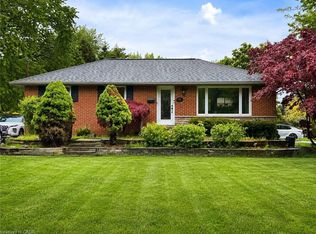 MLS ID #40833331, Lionet Hasbury, Broker, Keller Williams Edge Realty. ITSO
 - C$539,9003 bd1 ba1.2k sqft75 Barons Ave S, Hamilton, ON L8K 2Y4For SaleMLS ID #40857962, Robert E. De Benedetti, Salesperson, Royal LePage Macro Realty. ITSO
- C$824,9003 bd2 ba1k sqft582 Woodview Rd, Burlington, ON L7N 3A1For SaleMLS ID #40828529, Debbie Mitchell, Salesperson, Royal LePage State Realty Inc.. ITSO
- C$679,9004 bd2 ba1k sqft19 Gildea St, Hamilton, ON L8V 2G6For SaleMLS ID #40838171, Mauris Michael Cecca, Salesperson, Coldwell Banker Community Professionals. ITSO
- C$699,9004 bd3 ba1.1k sqft192 Parkdale Ave S, Hamilton, ON L8K 3P4For SaleMLS ID #40835884, Michael St. Jean, Salesperson, Michael St. Jean Realty Inc.. ITSO
- C$688,8004 bd2 ba1.6k sqft682 Mohawk Rd W, Hamilton, ON L9C 1X8For SaleMLS ID #40845257, Robert Bryer, Broker, CASORA REALTY INC.. ITSO
- C$665,0004 bd2 ba1.2k sqft18 Pleasant Ave, Hamilton, ON L8G 2L2For SaleMLS ID #40843435, Rob Golfi, Salesperson, RE/MAX Escarpment Golfi Realty Inc.. ITSO
- C$944,9003 bd2 ba1.1k sqft5155 Idlewood Cres, Burlington, ON L7L 3Y5For SaleMLS ID #40855934, Drew Woolcott, Broker, RE/MAX Escarpment Realty Inc.. ITSO
- C$699,9633 bd3 ba1.2k sqft22 Picton St E, Hamilton, ON L8L 3W3For SaleMLS ID #40850255, Victor Rosettani, Salesperson, Royal LePage State Realty Inc.. ITSO
- C$649,9004 bd2 ba1k sqft652 Upper Wentworth St, Hamilton, ON L9A 4V3For SaleMLS ID #40838649, Traci Burt, Salesperson, Realty Network. ITSO
- C$799,9004 bd2 ba1.6k sqft1545 Brock Rd, Hamilton, ON L9H 5E4For SaleMLS ID #40850534, Jenni Jones, Salesperson, Homelife Professionals Realty Inc.. ITSO
- C$675,0003 bd2 ba1.5k sqft340 King St W, Dundas, ON L9H 1W7For SaleMLS ID #40851266, David P. Biehler, Salesperson, Com/Choice Realty. ITSO
- C$679,9004 bd3 ba1.5k sqft509 Southridge Dr, Hamilton, ON L9C 7V4For SaleMLS ID #40853547, Alison Walsh, Broker of Record, The Real Estate Boutique Brokerage Inc.. ITSO
- C$644,5004 bd2 ba1.1k sqft178 Athenia Dr, Hamilton, ON L8J 1V8For SaleMLS ID #40839221, Jason Tome, Salesperson, RE/MAX Escarpment Realty Inc.. ITSO
- C$599,9996 bd2 ba1k sqft242 W 2nd St, Hamilton, ON L9C 3G5For SaleMLS ID #40856708, Svetlana Khmelyova, Salesperson, Homelife Professionals Realty Inc.. ITSO
- C$874,9004 bd4 ba1.2k sqft2393 Curtis Rd, Burlington, ON L7L 7M4For SaleMLS ID #40839120, Michael St. Jean, Salesperson, Michael St. Jean Realty Inc.. ITSO
- C$497,9003 bd2 ba774 sqft446 Upper Gage Ave, Hamilton, ON L8V 4H9For SaleMLS ID #40857623, Juliana Webster, Salesperson, Realty Network. ITSO
