Exceptional opportunity to own a detached bungalow on a premium 67 x 169-foot lot in one of Burlington's most sought-after neighbourhoods. The main level features two bedrooms, a 4-piece bath, and a bright, open living space with a large front window that pulls in natural light. The lower level includes a second kitchen, bathroom, and two additional bedrooms — offering an ideal setup for extended family or a private in-lawsuite with a side entrance. Enjoy a rare, deep backyard with endless outdoor possibilities. Situated on a quiet family friendly street just minutes from schools, parks, trails, the downtown core, and the waterfront, with fast access to highways and transit. Endless potential in a prime location—book your showing today!
For sale
C$861,999
945 Glen View Ave, Burlington, ON L7T 3Y7
4beds
860sqft
Single Family Residence, Residential
Built in 1952
0.26 Acres Lot
$-- Zestimate®
C$1,002/sqft
C$-- HOA
What's special
Detached bungalowBright open living spaceRare deep backyardQuiet family friendly street
- 3 hours
- 4
- 1
Zillow last checked:
Listing updated:
Listed by:
Tara Todorovic, Salesperson,
eXp Realty
Source: ITSO,MLS®#: 40861904Originating MLS®#: Cornerstone Association of REALTORS®
Facts & features
Interior
Bedrooms & bathrooms
- Bedrooms: 4
- Bathrooms: 2
- Full bathrooms: 2
- Main level bathrooms: 1
- Main level bedrooms: 2
Other
- Level: Main
Bedroom
- Level: Main
Bedroom
- Level: Lower
Bedroom
- Level: Lower
Bathroom
- Features: 4-Piece
- Level: Main
Bathroom
- Features: 3-Piece
- Level: Lower
Den
- Level: Lower
Dining room
- Level: Main
Foyer
- Level: Main
Kitchen
- Level: Main
Kitchen
- Level: Lower
Living room
- Level: Main
Other
- Description: Detached Garage
- Level: Main
Utility room
- Description: Utility/Laundry
- Level: Lower
Heating
- Forced Air, Natural Gas
Cooling
- Central Air
Features
- In-law Capability
- Basement: Walk-Up Access,Full,Finished
- Has fireplace: No
Interior area
- Total structure area: 1,550
- Total interior livable area: 860 sqft
- Finished area above ground: 860
- Finished area below ground: 690
Video & virtual tour
Property
Parking
- Total spaces: 5
- Parking features: Detached Garage, Asphalt, Other, Private Drive Double Wide
- Garage spaces: 1
- Uncovered spaces: 4
Features
- Stories: 1
- Has private pool: Yes
- Pool features: Above Ground
- Fencing: Full
- Frontage type: West
- Frontage length: 67.00
Lot
- Size: 0.26 Acres
- Dimensions: 67 x 169
- Features: Urban, Rectangular, Major Highway, Park, Public Transit, Quiet Area, Schools
Details
- Additional structures: Shed(s)
- Parcel number: 070910060
- Zoning: (H4)LN5
Construction
Type & style
- Home type: SingleFamily
- Architectural style: Bungalow
- Property subtype: Single Family Residence, Residential
Materials
- Aluminum Siding, Metal/Steel Siding, Vinyl Siding
- Foundation: Concrete Block
- Roof: Asphalt Shing
Condition
- 51-99 Years
- New construction: No
- Year built: 1952
Utilities & green energy
- Sewer: Sewer (Municipal)
- Water: Municipal
Community & HOA
Location
- Region: Burlington
Financial & listing details
- Price per square foot: C$1,002/sqft
- Annual tax amount: C$5,655
- Date on market: 9/10/2026
- Inclusions: None
Price history
| Date | Event | Price |
|---|---|---|
| 9/10/2026 | Listed for sale | C$861,999C$1,002/sqft |
Source: ITSO #40861904 Report a problem | ||
Public tax history
Tax history is unavailable.
Climate risks
Neighborhood: Aldershot
Nearby schools
GreatSchools rating
No schools nearby
We couldn't find any schools near this home.
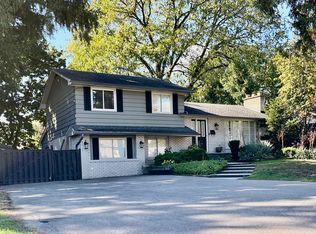

Similar homes
- C$899,9003 bd1 ba950 sqft1046 Shepherds Dr, Burlington, ON L7T 3R3For Sale
 MLS ID #40859257, Cindy Zupanovic, Salesperson, Keller Williams Edge Realty. ITSO
 - C$889,0004 bd2 ba1.2k sqft97 Cline Ave N, Hamilton, ON L8S 3Z5For Sale
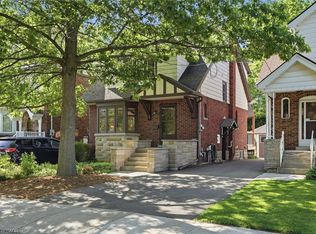 MLS ID #40861727, Drew Woolcott, Broker, RE/MAX Escarpment Realty Inc.. ITSO
 - C$699,9004 bd2 ba967 sqft390 Hunter St W, Hamilton, ON L8P 1S9For Sale
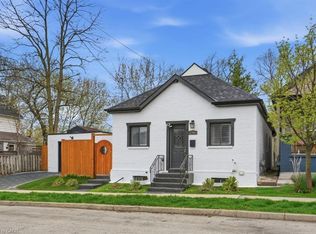 MLS ID #40842321, Tiffany Funke, Salesperson, RE/MAX Escarpment Realty Inc.. ITSO
 - C$1,199,0004 bd2 ba1.2k sqft936 Boothman Ave, Burlington, ON L7T 1P6For Sale
 MLS ID #40856137, Sandra Kersteman, Salesperson, Right at Home Realty. ITSO
