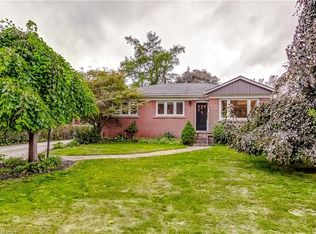
Welcome to 1046 Shepherd’s Drive: Charm, Comfort, and Community in Aldershot! Nestled on a quiet, exceptionally friendly street in Burlington’s highly sought-after Aldershot neighbourhood, this attractive bungalow offers the perfect blend of warmth and comfort. Known by the current owners for its wonderful neighbours and unmatched sense of community, this property is the ideal place to call home. The bright and inviting main level features a spacious eat-in kitchen complete with a pantry and an abundance of cupboard space. Generous 2-bedroom layout with an oversized primary bedroom. Main-floor bathroom features a relaxing whirlpool tub. Downstairs, the fully finished lower level provides excellent versatility and expansive living space. It boasts a massive recreation room, a private third bedroom, and plenty of built-in storage. Complete with a convenient separate walk-up entrance, this lower level is perfectly set up for a future nanny or in-law suite. Step outside into a premier location. You are just steps away from the green spaces of Earl Court Park and several top-tier schools, including highly rated French immersion options. Commuters and shoppers will love being minutes from downtown Burlington, Mapleview Mall, Fortino’s, IKEA, and major highway access. This exceptional property truly has everything you have been looking for—schedule your private viewing today!
For sale
C$849,900
1046 Shepherds Dr, Burlington, ON L7T 3R3
3beds
950sqft
Single Family Residence, Residential
Built in 1954
7,500 Square Feet Lot
$-- Zestimate®
C$895/sqft
C$-- HOA
What's special
Spacious eat-in kitchenAbundance of cupboard spaceOversized primary bedroomFully finished lower levelMassive recreation roomPrivate third bedroomPlenty of built-in storage
- 46 days
- 33
- 8
Zillow last checked:
Listing updated:
Listed by:
Cindy Zupanovic, Salesperson,
Keller Williams Edge Realty
Source: ITSO,MLS®#: 40859257Originating MLS®#: Cornerstone Association of REALTORS®
Facts & features
Interior
Bedrooms & bathrooms
- Bedrooms: 3
- Bathrooms: 1
- Full bathrooms: 1
- Main level bathrooms: 1
- Main level bedrooms: 2
Bedroom
- Level: Main
- Area: 132.31
- Dimensions: 10ft. 10in. x 13ft. 10in.
Bedroom
- Level: Main
Bedroom
- Level: Basement
- Area: 110.53
- Dimensions: 10ft. 3in. x 11ft. 2in.
Bathroom
- Features: 4-Piece
- Level: Main
- Area: 176
- Dimensions: 11ft. 0in. x 16ft. 0in.
Family room
- Level: Main
- Area: 145.2
- Dimensions: 12ft. 10in. x 12ft. 0in.
Kitchen
- Level: Main
- Area: 313.2
- Dimensions: 24ft. 0in. x 13ft. 5in.
Laundry
- Level: Basement
- Area: 91.91
- Dimensions: 10ft. 10in. x 9ft. 10in.
Living room
- Level: Main
- Area: 181.71
- Dimensions: 12ft. 9in. x 15ft. 3in.
Recreation room
- Level: Basement
- Area: 81.9
- Dimensions: 9ft. 4in. x 9ft. 6in.
Heating
- Forced Air, Natural Gas
Cooling
- Central Air
Appliances
- Included: Built-in Microwave, Dryer, Refrigerator, Stove, Washer
Features
- High Speed Internet, Air Exchanger
- Windows: Window Coverings
- Basement: Full,Partially Finished
- Number of fireplaces: 1
- Fireplace features: Gas
Interior area
- Total structure area: 1,750
- Total interior livable area: 950 sqft
- Finished area above ground: 950
- Finished area below ground: 800
Video & virtual tour
Property
Parking
- Total spaces: 4
- Parking features: Detached Garage, Garage Door Opener, Private Drive Single Wide
- Garage spaces: 1
- Uncovered spaces: 3
Features
- Stories: 1
- Frontage type: North
- Frontage length: 60.00
Lot
- Size: 7,500 Square Feet
- Dimensions: 60 x 125
- Features: Urban, Major Highway, Park, Quiet Area
Details
- Additional structures: Workshop
- Parcel number: 070880046
- Zoning: R2.1
Construction
Type & style
- Home type: SingleFamily
- Architectural style: Bungalow Raised
- Property subtype: Single Family Residence, Residential
Materials
- Aluminum Siding, Brick, Metal/Steel Siding, Vinyl Siding
- Foundation: Block
- Roof: Asphalt Shing
Condition
- 51-99 Years
- New construction: No
- Year built: 1954
Utilities & green energy
- Sewer: Sewer (Municipal)
- Water: Municipal
Community & HOA
Community
- Security: Alarm System
Location
- Region: Burlington
Financial & listing details
- Price per square foot: C$895/sqft
- Annual tax amount: C$5,066
- Date on market: 8/31/2026
- Inclusions: Built-in Microwave, Dryer, Garage Door Opener, Refrigerator, Stove, Washer, Window Coverings
Price history
| Date | Event | Price |
|---|---|---|
| 9/20/2026 | Price change | C$849,900-5.6%C$895/sqft |
Source: ITSO #40859257 Report a problem | ||
| 8/31/2026 | Listed for sale | C$899,900C$947/sqft |
Source: ITSO #40859257 Report a problem | ||
Public tax history
Tax history is unavailable.
Climate risks
Neighborhood: Aldershot
Nearby schools
GreatSchools rating
No schools nearby
We couldn't find any schools near this home.


Similar homes
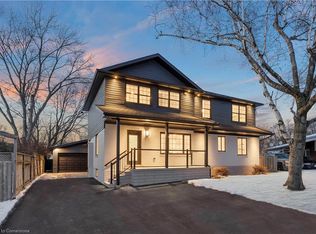
- C$919,9004 bd2 ba1.1k sqft1360 Majestic Dr, Burlington, ON L7M 1G3For Sale
 MLS ID #40868993, Brent Paszt, Salesperson, Keller Williams Edge Realty. ITSO
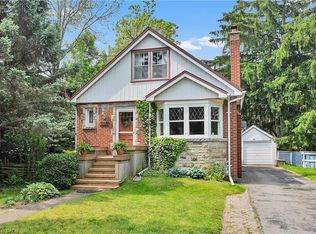
 - C$899,9004 bd2 ba1.3k sqft360 Guelph Line, Burlington, ON L7R 3L4For Sale
 MLS ID #40846981, Sheri Sutherland, Salesperson, CASORA REALTY INC.. ITSO
 - C$749,9003 bd2 ba1k sqft799 Drury Ln, Burlington, ON L7R 2Y1For Sale
 MLS ID #40863450, Michael St. Jean, Salesperson, Michael St. Jean Realty Inc.. ITSO
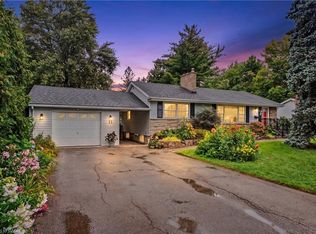
 - C$834,9004 bd2 ba1.2k sqft11 Miller Dr, Ancaster, ON L9G 2H9For Sale
 MLS ID #40872075, Drew Woolcott, Broker, RE/MAX Escarpment Realty Inc.. ITSO
