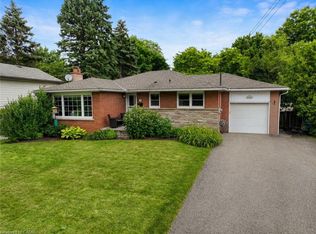
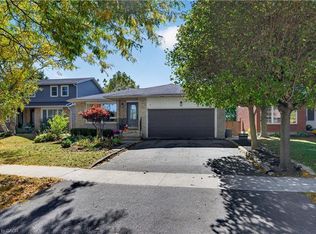
SERENE, PARK-LIKE SETTING … Settle into a home where everyday comfort, generous outdoor space and an established Burlington neighbourhood come together at 465 Springbank Cres. Tucked away on a lush and mature 55' x 137' landscaped property, this 3+1 bedroom, 2-bathroom, FULLY FINISHED BUNGALOW gives you room to gather, unwind and make the most of every season. Original hardwood adds warmth throughout much of the main level, while the spacious living room is anchored by a cozy electric fireplace with stone surround, mantel and built-in shelving. The updated eat-in kitchen features QUARTZ counters, pantry storage, under-cabinet lighting and a built-in bench with storage - a welcoming place for morning coffee, casual meals and conversation. The main-floor includes three bedrooms - generous primary with double closet – and an updated 4-pc bathroom. Downstairs, the FINISHED BASEMENT extends your living space with a rec room, games/office area, bedroom, laundry and an updated 3-pc bath. Step outside and discover a beautiful backyard complete with a POND and gazebo - your own peaceful space to relax or entertain. A detached DOUBLE GARAGE with storage loft and an impressive driveway with parking for up to 10 vehicles add exceptional practicality. Other updates include newer windows, washer & dryer, furnace/A/C & owned HWT. Close to schools, parks, malls, Costco and everyday amenities, and with convenient access to Aldershot GO and Burlington’s major highway network, this location keeps work, school and weekend activities within easy reach. Some images virtually staged. CLICK ON MULTIMEDIA for virtual tour, drone photos, floor plans & more.
For sale
C$1,069,900
465 Springbank Cres, Burlington, ON L7T 2W8
4beds
1,109sqft
Single Family Residence, Residential
Built in 1957
7,535 Square Feet Lot
$-- Zestimate®
C$965/sqft
C$-- HOA
What's special
Fully finished bungalowUpdated eat-in kitchenQuartz countersPantry storageUnder-cabinet lightingBuilt-in bench with storageRec room
- 46 days
- 29
- 2
Zillow last checked:
Listing updated:
Listed by:
Lynn Fee, Salesperson,
RE/MAX Escarpment Realty Inc.
Source: ITSO,MLS®#: 40857393Originating MLS®#: Cornerstone Association of REALTORS®
Facts & features
Interior
Bedrooms & bathrooms
- Bedrooms: 4
- Bathrooms: 2
- Full bathrooms: 2
- Main level bathrooms: 1
- Main level bedrooms: 3
Other
- Level: Main
Bedroom
- Level: Main
Bedroom
- Level: Main
Bedroom
- Level: Basement
Bathroom
- Features: 4-Piece
- Level: Main
Bathroom
- Features: 3-Piece
- Level: Basement
Eat in kitchen
- Level: Main
Laundry
- Level: Basement
Living room
- Features: Fireplace
- Level: Main
Recreation room
- Features: Fireplace
- Level: Basement
Storage
- Level: Basement
Utility room
- Level: Basement
Heating
- Forced Air, Natural Gas
Cooling
- Central Air
Appliances
- Included: Water Heater Owned, Dishwasher, Dryer, Stove, Washer
- Laundry: Lower Level
Features
- Basement: Full,Finished
- Number of fireplaces: 2
- Fireplace features: Electric
Interior area
- Total structure area: 2,175
- Total interior livable area: 1,109 sqft
- Finished area above ground: 1,109
- Finished area below ground: 1,066
Video & virtual tour
Property
Parking
- Total spaces: 12
- Parking features: Detached Garage, Garage Door Opener, Private Drive Single Wide
- Garage spaces: 2
- Uncovered spaces: 10
Features
- Stories: 1
- Patio & porch: Patio
- Exterior features: Landscaped, Privacy, Year Round Living
- Waterfront features: Pond
- Frontage type: West
- Frontage length: 55.00
Lot
- Size: 7,535 Square Feet
- Dimensions: 55 x 137
- Features: Urban, Beach, City Lot, Near Golf Course, Highway Access, Hospital, Park, Place of Worship, Public Transit, Quiet Area, Schools, Shopping Nearby
Details
- Additional structures: Gazebo, Shed(s)
- Parcel number: 071110031
- Zoning: (H4)LN4
Construction
Type & style
- Home type: SingleFamily
- Architectural style: Bungalow
- Property subtype: Single Family Residence, Residential
Materials
- Brick, Stone
- Foundation: Concrete Block
- Roof: Asphalt Shing
Condition
- 51-99 Years
- New construction: No
- Year built: 1957
Utilities & green energy
- Sewer: Sewer (Municipal)
- Water: Municipal
Community & HOA
Location
- Region: Burlington
Financial & listing details
- Price per square foot: C$965/sqft
- Annual tax amount: C$4,873
- Date on market: 8/28/2026
- Inclusions: Dishwasher, Dryer, Garage Door Opener, Stove, Washer, Gdo - No Remotes, Fridge In Basement, Electric Fireplace In Livrm, Electric Fireplace In Bsmt, Pond & Pump, Built-In Shadow Box In Kitchen
- Exclusions: All Curtains, Primary Bedrm Curtain & Rod, Bose Surround System, Wall Sconces, Electric Fireplace In Bedroom.
Price history
| Date | Event | Price |
|---|---|---|
| 8/28/2026 | Listed for sale | C$1,069,900C$965/sqft |
Source:  TRREB #W13722970 Report a problem TRREB #W13722970 Report a problem | ||
Public tax history
Tax history is unavailable.
Climate risks
Neighborhood: Aldershot
Nearby schools
GreatSchools rating
No schools nearby
We couldn't find any schools near this home.

Similar homes
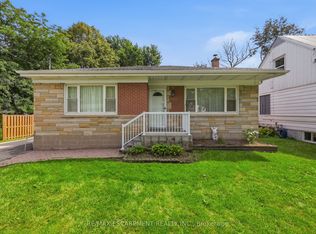
- C$1,149,0004 bd2 ba1.2k sqft936 Boothman Ave, Burlington, ON L7T 1P6For Sale
 MLS ID #40856137, Sandra Kersteman, Salesperson, Right at Home Realty. ITSO
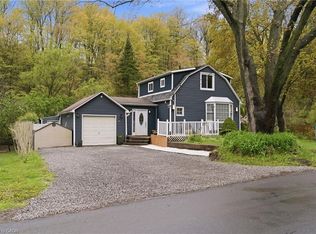
 - C$999,0002 bd2 ba1.1k sqft1262 Hidden Valley Rd, Burlington, ON L7P 0T5For Sale
 MLS ID #40863968, Mark Kupina, Salesperson, Royal LePage State Realty Inc.. ITSO
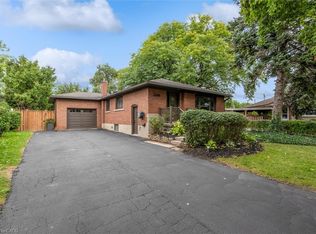
 - C$1,299,0004 bd2 ba1k sqft2241 Joyce St, Burlington, ON L7R 2B6For Sale
 MLS ID #40861342, Patricia Anne Rende, Broker, Royal LePage Burloak Real Estate Services. ITSO
 - C$1,089,0003 bd3 ba1.5k sqft7 Fern Ave, Hamilton, ON L0R 2H0For Sale
 MLS ID #40869253, Lindsay Thomas, Salesperson, RE/MAX Escarpment Realty Inc.. ITSO
