7 Fern Avenue is the kind of home that feels right, from the moment you arrive! Tucked away on a quiet, mature, family friendly street in the heart of Waterdown, this beautifully updated 3 bedroom, 3 bathroom bungalow offers the perfect blend of modern comfort, thoughtful upgrades and neighbourhood charm. Inside, you'll find a bright, welcoming layout with updated flooring, pot lighting and beautifully renovated bathrooms. Generously sized bedrooms offer plenty of room to unwind, while the primary bedroom features the added comfort and convenience of its own private 2 piece ensuite. The kitchen has been refreshed with a new fridge, stove and dishwasher (2026). A walkout to the private backyard makes indoor and outdoor living a breeze. While the fully finished lower level and separate side entrance offer fantastic in law potential or flexible space for guests, teenagers, a playroom or home office. Major updates include a new heat pump, furnace, attic insulation, select windows and exterior doors (2024), water heater (2023) and updated electrical panel (2022). The attached double car garage adds everyday convenience. Just a short walk to parks, shops, restaurants and local amenities, this home offers the best of Waterdown living. But what really makes it special is the neighbourhood itself, where kids still play outside, neighbours know each other and there's a genuine sense of community. Beautifully updated, thoughtfully maintained and ready for its next chapter. Welcome home!
For sale
C$1,089,000
7 Fern Ave, Hamilton, ON L0R 2H0
3beds
1,510sqft
Single Family Residence, Residential
Built in 1975
6,600 Square Feet Lot
$-- Zestimate®
C$721/sqft
C$-- HOA
What's special
Bright welcoming layoutUpdated flooringPot lightingBeautifully renovated bathroomsGenerously sized bedroomsFully finished lower levelSeparate side entrance
- 18 hours
- 3
- 0
Zillow last checked:
Listing updated:
Listed by:
Lindsay Thomas, Salesperson,
RE/MAX Escarpment Realty Inc.
Source: ITSO,MLS®#: 40869253Originating MLS®#: Cornerstone Association of REALTORS®
Facts & features
Interior
Bedrooms & bathrooms
- Bedrooms: 3
- Bathrooms: 3
- Full bathrooms: 2
- 1/2 bathrooms: 1
- Main level bathrooms: 2
- Main level bedrooms: 3
Other
- Level: Main
- Area: 154.77
- Dimensions: 14ft. 7in. x 11ft. 0in. x 0ft. 0in.
Bedroom
- Level: Main
- Area: 100
- Dimensions: 10ft. 0in. x 10ft. 0in. x 0ft. 0in.
Bedroom
- Level: Main
- Area: 110.1
- Dimensions: 11ft. 1in. x 10ft. 0in. x 0ft. 0in.
Bathroom
- Features: 4-Piece
- Level: Main
Bathroom
- Features: 2-Piece
- Level: Main
Bathroom
- Features: 4-Piece
- Level: Basement
Dining room
- Level: Main
- Area: 121
- Dimensions: 11ft. 0in. x 11ft. 0in. x 0ft. 0in.
Family room
- Level: Basement
- Area: 300
- Dimensions: 25ft. 0in. x 12ft. 0in. x 0ft. 0in.
Kitchen
- Level: Main
- Area: 181.1
- Dimensions: 18ft. 11in. x 10ft. 0in. x 0ft. 0in.
Laundry
- Level: Basement
- Area: 172.14
- Dimensions: 19ft. 0in. x 9ft. 6in. x 0ft. 0in.
Living room
- Level: Main
- Area: 248.28
- Dimensions: 19ft. 4in. x 13ft. 4in.
Recreation room
- Level: Basement
- Area: 451.08
- Dimensions: 25ft. 6in. x 18ft. 0in. x 0ft. 0in.
Storage
- Level: Basement
- Area: 42.26
- Dimensions: 7ft. 2in. x 6ft. 2in.
Heating
- Forced Air, Natural Gas
Cooling
- Central Air
Appliances
- Included: Built-in Microwave, Dishwasher, Dryer, Refrigerator, Stove, Washer
- Laundry: In-Suite
Features
- Auto Garage Door Remote(s), In-law Capability
- Basement: Full,Finished
- Has fireplace: Yes
- Fireplace features: Gas
Interior area
- Total structure area: 2,972
- Total interior livable area: 1,510 sqft
- Finished area above ground: 1,510
- Finished area below ground: 1,462
Video & virtual tour
Property
Parking
- Total spaces: 4
- Parking features: Attached Garage, Asphalt, Private Drive Double Wide
- Attached garage spaces: 2
- Uncovered spaces: 2
Features
- Stories: 1
- Frontage type: West
- Frontage length: 50.00
Lot
- Size: 6,600 Square Feet
- Dimensions: 50 x 132
- Features: Urban, Rectangular, Library
Details
- Parcel number: 175070164
- Zoning: R1-2
Construction
Type & style
- Home type: SingleFamily
- Architectural style: Bungalow
- Property subtype: Single Family Residence, Residential
Materials
- Brick
- Foundation: Poured Concrete
- Roof: Asphalt Shing
Condition
- 51-99 Years
- New construction: No
- Year built: 1975
Utilities & green energy
- Sewer: Sewer (Municipal)
- Water: Municipal
Community & HOA
Location
- Region: Hamilton
Financial & listing details
- Price per square foot: C$721/sqft
- Annual tax amount: C$6,529
- Date on market: 10/6/2026
- Inclusions: Built-in Microwave, Dishwasher, Dryer, Refrigerator, Stove, Washer
Price history
| Date | Event | Price |
|---|---|---|
| 10/6/2026 | Listed for sale | C$1,089,000C$721/sqft |
Source: ITSO #40869253 Report a problem | ||
Public tax history
Tax history is unavailable.
Climate risks
Neighborhood: L0R
Nearby schools
GreatSchools rating
No schools nearby
We couldn't find any schools near this home.

Similar homes
- C$999,0002 bd2 ba1.6k sqft193 Mill St S, Flamborough, ON L0R 2H0For Sale
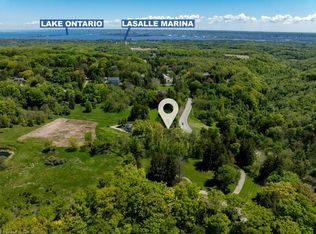 MLS ID #40868684, George Morrison, Salesperson, RE/MAX Escarpment Realty Inc.. ITSO
 - C$1,099,9003 bd4 ba2.2k sqft32 Wimberly Ave, Hamilton, ON L8B 0R9For Sale
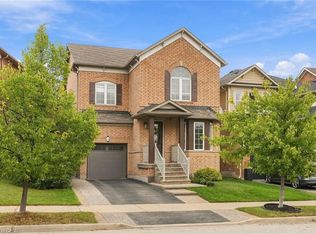 MLS ID #40864664, Drew Woolcott, Broker, RE/MAX Escarpment Realty Inc.. ITSO
 - C$1,099,0004 bd3 ba1.2k sqft15 Dalrymple Dr, Hamilton, ON L8B 0P6For Sale
 MLS ID #40866446, Drew Woolcott, Broker, RE/MAX Escarpment Realty Inc.. ITSO
 - C$819,9003 bd1 ba1.2k sqft361 Dundas St E, Flamborough, ON L0R 2H0For Sale
 MLS ID #40858935, Gregory Jandricic, Salesperson, Keller Williams Edge Realty. ITSO
