Nestled in a quiet, friendly community just steps from vibrant shops and restaurants, this home is ideal for retirees or downsizers seeking easy maintenance and a walkable lifestyle. It is evident the care that has been taken as soon as you enter the front door of this well-maintained 2 bedroom home with a walk-out basement. Just off the foyer is a versatile front room with hardwood flooring and a closet, perfect for a home office, den or bedroom. The adjacent 3-piece bath finished in pale lilac, features a stand-up shower and ceramic flooring. The open-concept kitchen is both functional and charming, offering white appliances (dishwasher, fridge, and electric stove), white cabinetry with under-cabinet lighting, a ceramic tile backsplash, and a ceiling fan. A small eat-in area adds a cozy touch, with a peek-through to the living/dining area, which boasts soft cream-colored walls and direct access to a sunny upper balcony with mechanical awning via sliding doors. From this balcony you get a glimpse of how close the beautiful shops and inviting restaurants are situated. The primary bedroom offers the comfort of hardwood floors, a generous walk-through closet, and a 4-piece ensuite bath. The main floor also offers a convenient laundry room and access to the single-car garage. A chair lift ensures easy access to the spacious walk-out basement, which opens onto a private rear patio. The large, carpeted recreation room is filled with natural light and features high ceilings and a cozy gas fireplace. An additional room is found on this bright lower level, currently used as a bedroom. A second 3-piece bathroom with a grab bar and dual access enhances functionality, while a utility room provides ample space for a workshop and storage. Additional storage is available under the stairs. This bright and spacious bungalow is ideal for buyers looking for a lovingly maintained home that offers comfort, convenience, and charm in one perfect package!
Sold for $850,000
C$850,000
47 Main St N #26, Hamilton, ON L0R 2H0
2beds
1,205sqft
Row/Townhouse, Residential, Condominium
Built in 1998
-- sqft lot
$-- Zestimate®
C$705/sqft
C$2,773 Estimated rent
Home value
Not available
Estimated sales range
Not available
Not available
Owner options
List your home for rent
C$2,773/mo
Rent Zestimate®
Find your next renter with Zillow Rental Manager. Plus, with online applications, you can quickly screen prospective tenants – for free.
C$2,773/mo
Rent Zestimate®
Refinance and save
C$4,075/mo
Est. payment
Refinancing to a lower rate could help reduce your monthly payments and save thousands over the life of the loan.
C$4,075/mo
Est. payment
Explore your selling options
Work with a Zillow partner agent
Leverage their expertise and Zillow's premium Showcase listings to get your home seen by more buyers.
Get startedList with your own agent
Get your home in front of millions of buyers by listing it on Zillow.
Learn how to do itSell it yourself
Take full control of how buyers see your home on Zillow by listing For Sale by Owner (FSBO).
List your homeWhat's special
Walk-out basementVersatile front roomHardwood flooringOpen-concept kitchenWhite appliancesCeramic tile backsplashSunny upper balcony
Zillow last checked:
Listing updated:
Listed by:
Lori Macrae, Salesperson,
Judy Marsales Real Estate Ltd.,
Kim Bertling, Salesperson,
Judy Marsales Real Estate Ltd.
Source: ITSO,MLS®#: 40725252Originating MLS®#: Cornerstone Association of REALTORS®
Facts & features
Interior
Bedrooms & bathrooms
- Bedrooms: 2
- Bathrooms: 3
- Full bathrooms: 3
- Main level bathrooms: 2
- Main level bedrooms: 2
Other
- Level: Main
Bedroom
- Level: Main
Bathroom
- Features: 3-Piece
- Level: Main
Bathroom
- Features: 3-Piece
- Level: Basement
Other
- Features: 4-Piece
- Level: Main
Kitchen
- Level: Main
Laundry
- Level: Main
Other
- Level: Main
Other
- Description: Currently used as an additional bedroom
- Level: Basement
Recreation room
- Level: Basement
Utility room
- Level: Basement
Heating
- Forced Air, Natural Gas
Cooling
- Central Air
Appliances
- Included: Dishwasher, Dryer, Refrigerator, Stove, Washer
- Laundry: Main Level
Features
- Central Vacuum
- Windows: Window Coverings
- Basement: Full,Finished
- Has fireplace: No
Interior area
- Total structure area: 1,985
- Total interior livable area: 1,205 sqft
- Finished area above ground: 1,205
- Finished area below ground: 780
Property
Parking
- Total spaces: 2
- Parking features: Attached Garage, Garage Door Opener, Asphalt, Private Drive Single Wide
- Attached garage spaces: 1
- Uncovered spaces: 1
Features
- Stories: 1
- Patio & porch: Terrace
- Frontage type: South
Lot
- Features: Urban, Arts Centre, Library, Park, Place of Worship, Public Transit, Schools, Shopping Nearby
Details
- Parcel number: 183850032
- Zoning: R6-3
Construction
Type & style
- Home type: Townhouse
- Architectural style: Bungalow
- Property subtype: Row/Townhouse, Residential, Condominium
- Attached to another structure: Yes
Materials
- Brick
- Foundation: Poured Concrete
- Roof: Asphalt Shing
Condition
- 16-30 Years
- New construction: No
- Year built: 1998
Utilities & green energy
- Sewer: Sewer (Municipal)
- Water: Municipal
Community & HOA
HOA
- Has HOA: Yes
- Amenities included: BBQs Permitted, Parking
- Services included: Insurance, Common Elements, Maintenance Grounds, Snow Removal, Water
- HOA fee: C$482 monthly
Location
- Region: Hamilton
Financial & listing details
- Price per square foot: C$705/sqft
- Annual tax amount: C$4,444
- Date on market: 5/12/2025
- Inclusions: Dishwasher, Dryer, Garage Door Opener, Refrigerator, Stove, Washer, Window Coverings, All Elfs.
Price history
| Date | Event | Price |
|---|---|---|
| 10/9/2025 | Sold | C$850,000C$705/sqft |
Source: ITSO #40725252 Report a problem | ||
Public tax history
Tax history is unavailable.
Neighborhood: L0R
Nearby homes
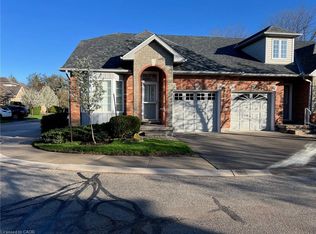
- C$892,0002 bd3 ba1.6k sqft47 Main St N #34, Hamilton, ON L0R2H0Sold
- C$---- bd-- ba-- sqft35 Fern Ave, Hamilton, ON L0R2H0Off Market
- C$850,0002 bd2 ba2k sqft40 Main St N, Hamilton, ON L0R1R4Sold
- C$1,089,0003 bd3 ba1.5k sqft7 Fern Ave, Hamilton, ON L0R2H0For Sale
- C$940,0003 bd2 ba-- sqft47 Mill St N, Hamilton, ON L0R0E6For Sale
- C$---- bd-- ba-- sqft16 Church St, Flamborough, ON L0R2H0Off Market
- C$549,9002 bd2 ba1k sqft5 Hamilton St N #209, Hamilton, ON L8B2A4For Sale
- C$--3 bd2 ba1.2k sqft5 Hamilton St N #126, Hamilton, ON L8B2A4Off Market
Nearby schools
GreatSchools rating
No schools nearby
We couldn't find any schools near this home.
Schools provided by the listing agent
- Elementary: Mary Hopkins
Source: ITSO. This data may not be complete. We recommend contacting the local school district to confirm school assignments for this home.
- Ontario
- Hamilton Division
- Hamilton
- L0R 2H0
- 47 Main St N Unit 26
