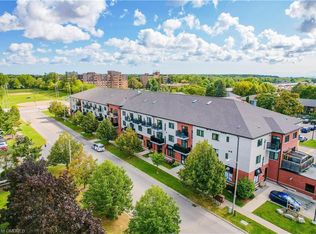
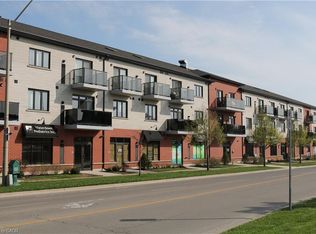
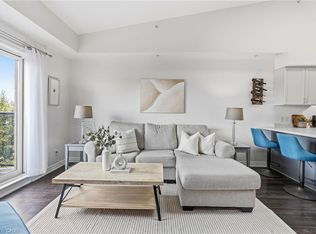
Welcome to this exceptional investment opportunity in the heart of Waterdown. This meticulously maintained 6-plex has been proudly owned and cared for by its original owner, offering investors a truly turnkey asset with strong cash flow and outstanding upside potential.Each of the six spacious 2 bedroom units offers generous living space, well-sized bedrooms, and the convenience of in-suite laundry. The property is currently generating impressive income, with excellent potential to increase rental revenue as units turn over to new tenants. Parking is plentiful, with space for up to 10 vehicles and the potential to secure additional parking through the neighbouring property. Operating expenses are kept to a minimum, as tenants are responsible for landscaping, snow removal, garbage removal, and their own utilities, no gas bills, no hot water tank rentals, all are owned allowing the building to run with minimal owner involvement. This is a rare opportunity to own a well-maintained, income-producing property in one of Waterdown's most desirable locations. Zoned C5 Mixed Use Medium Density this property offers a variety of commerical, retail, and residential future uses.
For sale
C$2,999,000
81 Hamilton St N, Hamilton, ON L8B 0B9
12beds
12baths
Multi Family
Built in ----
-- sqft lot
$-- Zestimate®
C$--/sqft
C$-- HOA
What's special
Generous living spaceWell-sized bedroomsConvenience of in-suite laundry
- 84 days
- 8
- 1
Zillow last checked:
Listing updated:
Listed by:
Royal LePage Real Estate Services Ltd., Brokerage
Source: TRREB,MLS®#: X13579458 Originating MLS®#: Oakville, Milton & District Real Estate Board
Originating MLS®#: Oakville, Milton & District Real Estate BoardFacts & features
Interior
Bedrooms & bathrooms
- Bedrooms: 12
- Bathrooms: 12
Primary bedroom
- Level: Second
- Dimensions: 0 x 0
Primary bedroom
- Level: Ground
- Dimensions: 0 x 0
Bedroom
- Level: Ground
- Dimensions: 0 x 0
Bedroom
- Level: Second
- Dimensions: 0 x 0
Dining room
- Level: Ground
- Dimensions: 0 x 0
Dining room
- Level: Second
- Dimensions: 0 x 0
Dining room
- Level: Second
- Dimensions: 0 x 0
Kitchen
- Level: Ground
- Dimensions: 0 x 0
Kitchen
- Level: Second
- Dimensions: 0 x 0
Kitchen
- Level: Second
- Dimensions: 0 x 0
Living room
- Level: Second
- Dimensions: 0 x 0
Living room
- Level: Ground
- Dimensions: 0 x 0
Heating
- Baseboard, Electric
Cooling
- Wall Unit(s)
Features
- None
- Basement: Finished,Full,Separate Entrance,Walk-Out Access,Finished with Walk-Out
- Has fireplace: No
Interior area
- Living area range: 5000 + null
Video & virtual tour
Property
Parking
- Total spaces: 10
- Parking features: Available
Accessibility
- Accessibility features: Ramped Entrance
Features
- Stories: 2
- Pool features: None
Lot
- Size: 9,225 Square Feet
- Features: Public Transit, Place Of Worship, Park, Rec./Commun.Centre, School, Rectangular Lot
Details
- Additional structures: Garden Shed
- Parcel number: 175100288
Construction
Type & style
- Home type: MultiFamily
- Property subtype: Multi Family
Materials
- Brick
- Foundation: Poured Concrete
- Roof: Asphalt Shingle
Utilities & green energy
- Sewer: Sewer
Community & HOA
Location
- Region: Hamilton
Financial & listing details
- Annual tax amount: C$10,120
- Date on market: 7/17/2026
Price history
Price history is unavailable.
Public tax history
Tax history is unavailable.
Climate risks
Neighborhood: L8B
Nearby schools
GreatSchools rating
No schools nearby
We couldn't find any schools near this home.
Similar homes
- C$2,625,00012 bd13 ba-- sqft214 Wentworth St S, Hamilton, ON L8N 2Z4For Sale
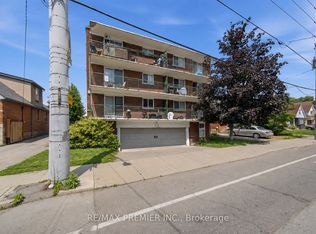 MLS ID #X13545612, RE/MAX PREMIER INC.. TRREB
 - C$4,299,99010 bd12 ba9.9k sqft14 Duke St, Hamilton, ON L8P 1X1For Sale
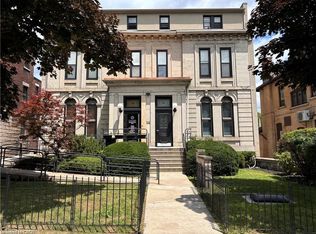 MLS ID #40818184, Adam Colalillo, Salesperson, Realty Network. ITSO
 - C$1,989,00012 bd8 ba4.2k sqft654 Francis Rd #648, Burlington, ON L7T 3X7For Sale
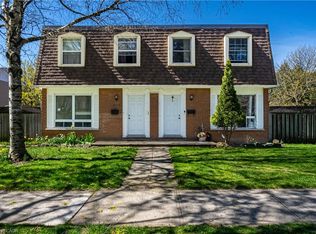 MLS ID #40859331, Jay Lee, Salesperson, RE/MAX Real Estate Centre Inc.. ITSO
 - C$1,989,00012 bd8 ba-- sqft654 Francis Rd SW #648, Burlington, ON L7T 3X7For Sale
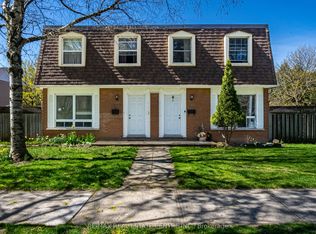 MLS ID #W13731474, RE/MAX REAL ESTATE CENTRE INC.. TRREB
