Tucked into an established, tree-lined pocket with rare walkability, 100 Chudleigh Street is a mature-lot Waterdown home with the main floor opened up and reimagined for how families actually live now. This beautifully updated 4-bedroom, 2.5-bath home has over 2,700 sq. ft of finished living space that perfectly blends the open, connected layout buyers love in newer builds with the privacy, greenery, and lot size of an established neighbourhood. The main floor feels bright, warm, and easy, with designer touches throughout, a cozy fireplace, new luxury vinyl flooring, and a large kitchen featuring quartz counters, quartz backsplash, refreshed cabinetry, and generous space to gather. Carpet-free living continues throughout, with four comfortable bedrooms upstairs and a finished lower level that creates a huge suite-style retreat for teens, guests, long-staying in-laws, movie nights, or play space - with room for the wine collection tucked in too. Outside, the backyard is lush and surprisingly private, surrounded by mature greenery with no rear residential neighbours. Steps to everyday amenities, schools, trails, the YMCA, library, restaurants, shopping, Dairy Queen, and the summer farmers market - this is Waterdown family living with space, style, privacy, and true walkability.
For sale
C$1,249,900
100 Chudleigh St, Hamilton, ON L8B 0B9
5beds
3baths
Single Family Residence
Built in ----
6,245 Square Feet Lot
$-- Zestimate®
C$--/sqft
C$-- HOA
What's special
Established tree-lined pocketMature-lot waterdown homeOpen connected layoutDesigner touches throughoutCozy fireplaceNew luxury vinyl flooringQuartz backsplash
- 21 hours
- 2
- 0
Zillow last checked:
Listing updated:
Listed by:
Bradbury Estate Realty Inc., Brokerage
Source: TRREB,MLS®#: X13874688 Originating MLS®#: Oakville, Milton & District Real Estate Board
Originating MLS®#: Oakville, Milton & District Real Estate BoardFacts & features
Interior
Bedrooms & bathrooms
- Bedrooms: 5
- Bathrooms: 3
Primary bedroom
- Level: Second
- Dimensions: 4.18 x 3.25
Bedroom 2
- Level: Second
- Dimensions: 4 x 3.03
Bedroom 3
- Level: Second
- Dimensions: 3.26 x 3.03
Bedroom 4
- Level: Second
- Dimensions: 3.24 x 2.8
Bedroom 5
- Level: Basement
- Dimensions: 7.85 x 3.23
Bathroom
- Level: Second
- Dimensions: 2.2 x 1.61
Other
- Level: Basement
- Dimensions: 1.78 x 1.6
Dining room
- Level: Main
- Dimensions: 4.09 x 3.11
Great room
- Level: Main
- Dimensions: 5.92 x 5.82
Kitchen
- Level: Main
- Dimensions: 5.22 x 3.77
Laundry
- Level: Main
- Dimensions: 2.93 x 1.85
Other
- Level: Main
- Dimensions: 1.71 x 1.38
Recreation
- Level: Basement
- Dimensions: 8.82 x 6.29
Heating
- Forced Air, Gas
Cooling
- Central Air
Features
- Flooring: Carpet Free
- Basement: Finished,Full
- Has fireplace: Yes
- Fireplace features: Wood Burning
Interior area
- Living area range: 1500-2000 null
Video & virtual tour
Property
Parking
- Total spaces: 4
- Parking features: Inside Entrance, Private Double, Garage Door Opener
- Has garage: Yes
Features
- Stories: 2
- Patio & porch: Deck
- Pool features: None
Lot
- Size: 6,245 Square Feet
- Features: Arts Centre, Fenced Yard, Park, Rec./Commun.Centre, Library, School, Rectangular Lot
Details
- Additional structures: Shed
- Parcel number: 175080005
Construction
Type & style
- Home type: SingleFamily
- Property subtype: Single Family Residence
Materials
- Brick
- Foundation: Concrete
- Roof: Asphalt Shingle
Utilities & green energy
- Sewer: Sewer
Community & HOA
Location
- Region: Hamilton
Financial & listing details
- Annual tax amount: C$6,718
- Date on market: 10/8/2026
Price history
Price history is unavailable.
Public tax history
Tax history is unavailable.
Climate risks
Neighborhood: L8B
Nearby schools
GreatSchools rating
No schools nearby
We couldn't find any schools near this home.

Similar homes
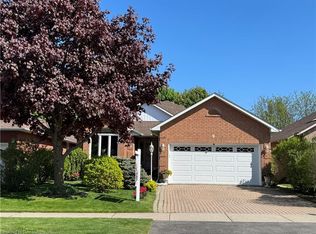
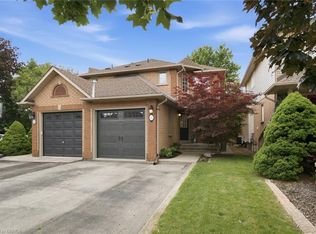
- C$1,390,0004 bd4 ba-- sqft154 Humphrey St, Hamilton, ON L8B 0R4For Sale
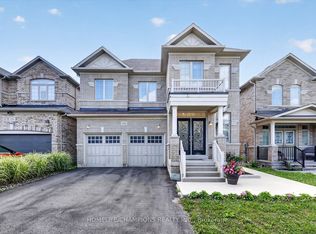 MLS ID #X13635602, HOMELIFE/CHAMPIONS REALTY INC.. TRREB
 - C$1,218,0004 bd3 ba-- sqft4132 Celia Ct, Burlington, ON L7L 5L9For Sale
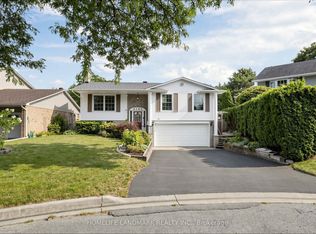 MLS ID #W13819964, HOMELIFE LANDMARK REALTY INC.. TRREB
 - C$1,199,0005 bd3 ba1k sqft2105 Maplewood Dr, Burlington, ON L7R 2C6For Sale
 MLS ID #40856104, Matilda Nestoroska, Broker, RE/MAX Aboutowne Realty Corp.. ITSO
 - C$975,0004 bd2 ba-- sqft337 Concession 5 Rd W, Hamilton, ON L8B 1M4For Sale
 MLS ID #X13811980, RE/MAX Escarpment Realty Inc., Brokerage. TRREB
