Welcome to 23 Laurendale Ave, a truly special Waterdown property offering a rare combination of privacy, space and convenience. With approx. 2,000 sf of beautifully finished living space, 3 bedrooms and 2 full baths, this lovingly cared-for home is completely move-in ready. Situated on a nearly half-acre ravine lot, enjoy a peaceful park-like setting with unobstructed views of mature trees and nature that feels more like country or cottage living all while being within walking distance of parks, shopping, schools and everyday amenities. Step outside and discover what truly sets this property apart. The expansive, private backyard is made for relaxing and entertaining, featuring a stunning gazebo with natural gas fire table, two decks, natural stone steps, beautifully maintained landscaping, an irrigation system and a large heated shed that adds even more versatility. Whether enjoying a quiet evening under the gazebo or hosting family and friends, this outdoor space is truly something special. Inside, you'll find new finishes throughout, engineered hardwood across the main floor and new appliances (2021). The finished lower level is an entertainer's dream, featuring a spacious TV room with integrated in-wall speakers, dry bar, wood-burning fireplace and gas stove, creating multiple warm and inviting spaces to gather and unwind. A finished double-car garage plus driveway parking for 3-4 vehicles provide plenty of space. Additional updates include roof (2018), A/C (2019), new front and side doors and many newer windows. A rare opportunity to enjoy exceptional privacy, natural beauty and nearly half an acre in the heart of Waterdown. Your own urban retreat, offering the feeling of escaping to the country without leaving the convenience of the city awaits.
For sale
C$1,299,999
23 Laurendale Ave, Hamilton, ON L8B 0B4
3beds
2baths
Single Family Residence
Built in ----
0.47 Acres Lot
$-- Zestimate®
C$--/sqft
C$-- HOA
What's special
Nearly half-acre ravine lotPeaceful park-like settingExpansive private backyardTwo decksNatural stone stepsBeautifully maintained landscapingIrrigation system
- 3 days
- 8
- 0
Zillow last checked:
Listing updated:
Listed by:
Right At Home Realty, Brokerage
Source: TRREB,MLS®#: X13874008 Originating MLS®#: Oakville, Milton & District Real Estate Board
Originating MLS®#: Oakville, Milton & District Real Estate BoardFacts & features
Interior
Bedrooms & bathrooms
- Bedrooms: 3
- Bathrooms: 2
Primary bedroom
- Level: Main
- Dimensions: 3.92 x 3.07
Bedroom
- Level: Main
- Dimensions: 3.07 x 2.64
Bedroom 2
- Level: Main
- Dimensions: 3.66 x 2.93
Bathroom
- Level: Lower
- Dimensions: 2.37 x 1
Bathroom
- Level: Main
- Dimensions: 3.07 x 2.25
Dining room
- Level: Main
- Dimensions: 3.17 x 2.82
Family room
- Level: Lower
- Dimensions: 6.49 x 3.99
Foyer
- Level: Main
- Dimensions: 4.52 x 2.15
Kitchen
- Level: Main
- Dimensions: 4.48 x 3.17
Laundry
- Level: Lower
- Dimensions: 2.81 x 2.46
Living room
- Level: Main
- Dimensions: 6.78 x 3.66
Recreation
- Level: Lower
- Dimensions: 9.4 x 6.49
Utility room
- Level: Lower
- Dimensions: 2.81 x 1.67
Heating
- Forced Air, Gas
Cooling
- Central Air
Features
- Basement: Walk-Out Access,Finished
- Has fireplace: Yes
Interior area
- Living area range: 700-1100 null
Video & virtual tour
Property
Parking
- Total spaces: 4
- Parking features: Garage Door Opener
- Has garage: Yes
Features
- Patio & porch: Patio, Deck
- Pool features: None
- Has spa: Yes
- Spa features: Hot Tub
Lot
- Size: 0.47 Acres
Details
- Additional structures: Shed, Gazebo
- Parcel number: 175060254
Construction
Type & style
- Home type: SingleFamily
- Architectural style: Bungalow-Raised
- Property subtype: Single Family Residence
Materials
- Brick
- Foundation: Concrete
- Roof: Shingle
Utilities & green energy
- Sewer: Sewer
Community & HOA
Location
- Region: Hamilton
Financial & listing details
- Annual tax amount: C$6,502
- Date on market: 10/7/2026
Price history
Price history is unavailable.
Public tax history
Tax history is unavailable.
Climate risks
Neighborhood: L8B
Nearby schools
GreatSchools rating
No schools nearby
We couldn't find any schools near this home.
Similar homes
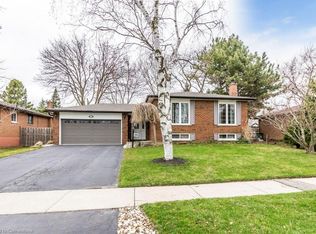
- C$1,249,9005 bd3 ba-- sqft100 Chudleigh St, Hamilton, ON L8B 0B9For Sale
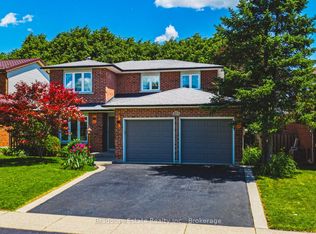 MLS ID #X13874688, Bradbury Estate Realty Inc., Brokerage. TRREB
 - C$1,299,9004 bd3 ba-- sqft65 Heathfield Cres, Hamilton, ON L8B 0P2For Sale
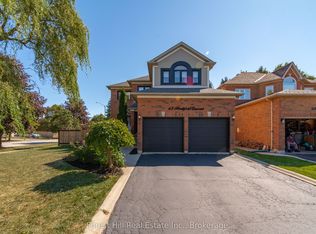 MLS ID #X13866660, Forest Hill Real Estate Inc.. TRREB
 - C$1,089,0003 bd3 ba1.5k sqft7 Fern Ave, Hamilton, ON L0R 2H0For Sale
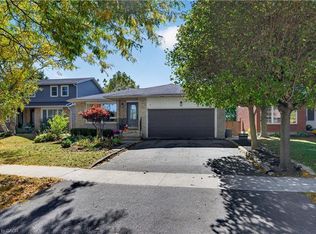 MLS ID #40869253, Lindsay Thomas, Salesperson, RE/MAX Escarpment Realty Inc.. ITSO
 - C$1,299,9005 bd2 ba1.3k sqft81 Thomson Dr, Hamilton, ON L8B 0G5For Sale
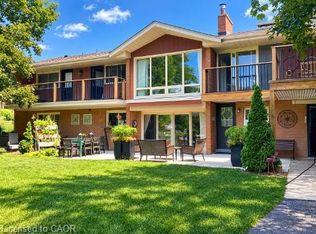 MLS ID #40861872, Drew Woolcott, Broker, RE/MAX Escarpment Realty Inc.. ITSO
