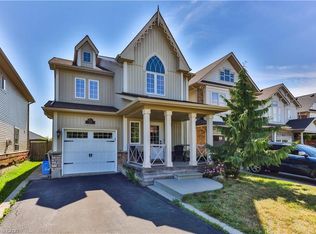
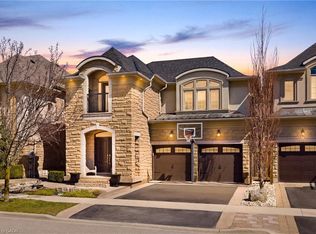
EXCEPTIONAL PARKSIDE LIVING | 3,100+ SQ. FT. | DIRECT CRANBERRY PARK ACCESS | 5 BEDROOMS | 4 BATHROOMS | FULLY FINISHED BASEMENTWelcome to an exceptional residence in one of Waterdown's most desirable communities, perfectly positioned beside Cranberry Park with rare direct access from your own backyard! Offering approximately 3,100+ sq. ft. of total finished and usable living space, this impressive 5-bedroom, 4-bathroom home delivers the space, comfort and lifestyle today's discerning buyers are looking for.Step inside to a bright, elegant and thoughtfully designed interior featuring an inviting open-concept layout, beautiful hardwood flooring throughout the main level, generous living and dining areas, and a sophisticated kitchen showcasing quartz countertops and excellent sightlines to the main living spaces - ideal for both everyday family life and entertaining.The upper level offers generously proportioned bedrooms with laminate flooring, complemented by beautifully finished bathrooms with quartz countertops.The fully finished basement significantly expands the home's living space, providing endless possibilities for a spacious family room, home office, gym, guest accommodation or entertainment area.Outdoor living is equally impressive. Enjoy your large private deck and extra-large hot tub, perfect for relaxing or entertaining, while the backyard's direct connection to Cranberry Park creates a unique sense of openness and provides immediate access to green space right outside your door.Additional highlights include an attached garage and brand-new stainless-steel refrigerator, dishwasher, washer and dryer, all purchased only a few months ago.Ideally located close to excellent schools, parks, shopping, restaurants, major highways and everyday amenities, this exceptional home offers the perfect blend of space, style, convenience and park-side living.. This is more than a home - it's a lifestyle
For sale
C$1,298,900
28 Celano Dr, Hamilton, ON L8B 1V3
5beds
4baths
Single Family Residence
Built in ----
3,507 Square Feet Lot
$-- Zestimate®
C$--/sqft
C$-- HOA
What's special
Inviting open-concept layoutGenerously proportioned bedroomsLarge private deckExtra-large hot tubAttached garage
- 26 days
- 18
- 1
Zillow last checked:
Listing updated:
Listed by:
CITYSCAPE REAL ESTATE LTD.
Source: TRREB,MLS®#: X13677798 Originating MLS®#: Toronto Regional Real Estate Board
Originating MLS®#: Toronto Regional Real Estate BoardFacts & features
Interior
Bedrooms & bathrooms
- Bedrooms: 5
- Bathrooms: 4
Primary bedroom
- Level: Second
- Dimensions: 5.54 x 3.73
Bedroom 2
- Level: Second
- Dimensions: 3.25 x 2.95
Bedroom 3
- Level: Second
- Dimensions: 3.12 x 3.1
Bedroom 4
- Level: Second
- Dimensions: 3.15 x 3.12
Bedroom 5
- Level: Basement
- Dimensions: 3 x 2.5
Bathroom
- Level: Second
- Dimensions: 0 x 0
Bathroom
- Level: Basement
- Dimensions: 0 x 0
Bathroom
- Level: Second
- Dimensions: 0 x 0
Dining room
- Level: Ground
- Dimensions: 3.91 x 3.4
Family room
- Level: Second
- Dimensions: 5.05 x 3.3
Great room
- Level: Ground
- Dimensions: 4.8 x 3.86
Kitchen
- Level: Ground
- Dimensions: 3.61 x 3.56
Recreation
- Level: Basement
- Dimensions: 5 x 2.5
Heating
- Forced Air, Gas
Cooling
- Central Air
Appliances
- Included: Built-In Oven, Countertop Range, Water Heater
Features
- In-Law Suite
- Flooring: Carpet Free
- Basement: Finished
- Has fireplace: Yes
- Fireplace features: Electric, Living Room
Interior area
- Living area range: 2000-2500 null
Property
Parking
- Total spaces: 4
- Parking features: Available, Garage Door Opener
- Has garage: Yes
Features
- Stories: 2
- Patio & porch: Deck, Porch
- Exterior features: Privacy, Recreational Area
- Has private pool: Yes
- Pool features: Above Ground, Outdoor Pool
- Has spa: Yes
- Spa features: Hot Tub
Lot
- Size: 3,507 Square Feet
- Features: Clear View, Fenced Yard, Golf, Library, Other
Details
- Parcel number: 175031135
- Other equipment: Sump Pump
Construction
Type & style
- Home type: SingleFamily
- Property subtype: Single Family Residence
Materials
- Brick, Concrete
- Foundation: Concrete
- Roof: Asphalt Shingle
Utilities & green energy
- Sewer: Sewer
Community & HOA
Community
- Security: Carbon Monoxide Detector(s), Heat Detector, Smoke Detector(s)
Location
- Region: Hamilton
Financial & listing details
- Annual tax amount: C$7,952
- Date on market: 8/14/2026
Price history
Price history is unavailable.
Public tax history
Tax history is unavailable.
Climate risks
Neighborhood: L8B
Nearby schools
GreatSchools rating
No schools nearby
We couldn't find any schools near this home.

Similar homes
- C$1,450,0005 bd4 ba-- sqft446 Humphrey St, Hamilton, ON L8B 1Z8For Sale
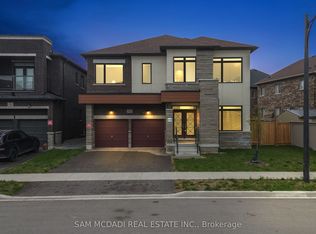 MLS ID #X13662226, SAM MCDADI REAL ESTATE INC.. TRREB
 - C$1,488,8886 bd5 ba-- sqft220 Great Falls Blvd, Hamilton, ON L8B 1Z1For Sale
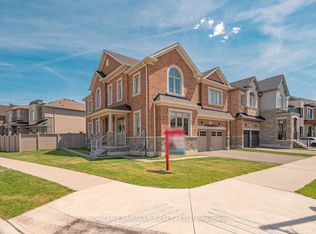 MLS ID #X13657190, HOMELIFE/MIRACLE REALTY LTD. TRREB
 - C$1,299,9994 bd4 ba-- sqft3059 Ferguson Dr, Burlington, ON L7M 0G6For Sale
 MLS ID #W13683188, ROYAL LEPAGE SIGNATURE REALTY. TRREB
 - C$1,499,9004 bd3 ba2.6k sqft4670 Bracknell Rd, Burlington, ON L7M 0E3For Sale
 MLS ID #40860809, Scarlett Strati, Salesperson, RE/MAX Real Estate Centre Inc.. ITSO
