Welcome To This Beautiful, Maintained, 5 Level Backsplit Backing Green Space On Premium Pie Lot. Offering A Rare Combination Of Space, Flexibility And Potential. Featuring 2 Separate Units: 3 Bedrooms, 2 Bathrooms With Own Laundry Room, And 4 Bedroom, 2 Full Bathroom Unit With 2 Laundry Room, Cold Room And Office. Both Kitchens With Quality Cabinetry, Stainless Steel Appliances, Along With Quartz Countertops. The House Is Fully Protected And Secured From Flooding. Sump Pump (Primary And Battery Back Up) And Backwater Valve Were Installed. The Backyard Oasis Featuring Premium Landscape Stonework! Parking For 6 Cars! This Property Offers Excellent Income Potential And Can Easily Be Converted Back Into A Single-Family House! Schools, Stores, Parks, Major Highways Are All Just Minutes Away! Very Large House! Must See! Fully Updated Income Generating Home!
For sale
C$1,148,000
3 Vineberg Dr, Hamilton, ON L9B 2P6
7beds
4baths
Single Family Residence
Built in ----
3,507 Square Feet Lot
$-- Zestimate®
C$--/sqft
C$-- HOA
What's special
Backing green spacePremium pie lotCold roomStainless steel appliancesQuartz countertops
- 1 day |
- 9 |
- 0 |
Zillow last checked:
Listing updated:
Listed by:
ROYAL LEPAGE REALTY CENTRE
Source: TRREB,MLS®#: X13703544 Originating MLS®#: Toronto Regional Real Estate Board
Originating MLS®#: Toronto Regional Real Estate BoardFacts & features
Interior
Bedrooms & bathrooms
- Bedrooms: 7
- Bathrooms: 4
Primary bedroom
- Level: Second
- Dimensions: 4.59 x 3.37
Bedroom
- Level: Lower
- Dimensions: 3.5 x 3.96
Bedroom
- Level: Ground
- Dimensions: 3.37 x 3.48
Bedroom
- Level: Lower
- Dimensions: 3.55 x 3.96
Bedroom
- Level: Ground
- Dimensions: 3.74 x 3.42
Bedroom 2
- Level: Second
- Dimensions: 4.21 x 3.04
Bedroom 3
- Level: Second
- Dimensions: 4.11 x 2.74
Dining room
- Level: Main
- Dimensions: 8.83 x 3.17
Family room
- Level: Ground
- Dimensions: 4.87 x 3.75
Kitchen
- Level: Main
- Dimensions: 4.87 x 3.3
Kitchen
- Level: Lower
- Dimensions: 4.32 x 4.01
Living room
- Level: Main
- Dimensions: 8.83 x 3.17
Office
- Level: Lower
- Dimensions: 4.26 x 0.75
Heating
- Forced Air, Gas
Cooling
- Central Air
Features
- Flooring: Carpet Free
- Basement: Apartment,Separate Entrance
- Has fireplace: Yes
- Fireplace features: Electric, Natural Gas
Interior area
- Living area range: 1500-2000 null
Video & virtual tour
Property
Parking
- Total spaces: 6
- Parking features: Private, Garage Door Opener
- Has garage: Yes
Features
- Pool features: None
- Has view: Yes
- View description: Park/Greenbelt
Lot
- Size: 3,507 Square Feet
- Features: Irregular Lot
Details
- Parcel number: 169050217
- Other equipment: Sump Pump
Construction
Type & style
- Home type: SingleFamily
- Property subtype: Single Family Residence
Materials
- Brick
- Foundation: Unknown
- Roof: Shingle
Utilities & green energy
- Sewer: Sewer
Community & HOA
Community
- Security: Carbon Monoxide Detector(s)
Location
- Region: Hamilton
Financial & listing details
- Annual tax amount: C$6,529
- Date on market: 8/22/2026
Price history
Price history is unavailable.
Public tax history
Tax history is unavailable.
Climate risks
Neighborhood: Chappel
Nearby schools
GreatSchools rating
No schools nearby
We couldn't find any schools near this home.
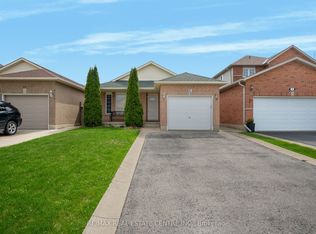
- C$1,6502 bd1 ba-- sqft26 Phillipo Dr, Hamilton, ON L9B2P6For Rent
- C$---- bd-- ba-- sqft23 Morgante Ct, Hamilton, ON L9B2W9Off Market
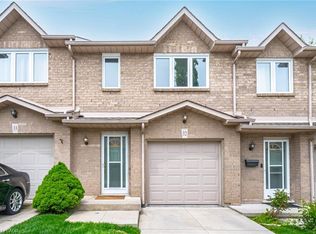
- C$540,0003 bd4 ba1.2k sqft1809 Upper Wentworth St #32, Hamilton, ON L9B2R9Sold
- C$---- bd-- ba-- sqft1889 Upper Wentworth St #39, Hamilton, ON L9B2T8Off Market
- C$---- bd-- ba-- sqft78 Bianca Dr, Hamilton, ON L9B2T9Off Market
- C$---- bd-- ba-- sqft1809 Upper Wentworth St #11, Hamilton, ON L9B2R9Off Market
- C$---- bd-- ba-- sqft1809 Upper Wentworth St #14, Hamilton, ON L9B2R9Off Market
- C$---- bd-- ba-- sqft1889 Upper Wentworth St #29, Hamilton, ON L9B2T8Off Market
Similar homes
- C$969,0006 bd5 ba-- sqft163 Spitfire Dr, Hamilton, ON L0R 1W0For Sale
 MLS ID #X13696974, ROYAL LEPAGE IGNITE REALTY. TRREB
 - C$1,180,0004 bd2 ba-- sqft296 Progreston Rd, Hamilton, ON L0R 1H1For Sale
 MLS ID #X13704700, ROYAL LEPAGE MEADOWTOWNE REALTY. TRREB
 - C$1,199,0006 bd4 ba-- sqft646 W 5th St, Hamilton, ON L9C 3R2For Sale
 MLS ID #X13538896, TEAM PANAG REAL ESTATE INC.. TRREB
 - C$1,149,9006 bd3 ba-- sqft1207 Pinegrove Rd, Oakville, ON L6L 2W8For Sale
 MLS ID #W13700962, ROYAL LEPAGE SIGNATURE REALTY. TRREB
 - C$1,095,0004 bd2 ba-- sqft32 Milverton Close, Hamilton, ON L8B 0A9For SaleMLS ID #X13686750, SAM MCDADI REAL ESTATE INC.. TRREB
- C$1,285,0004 bd3 ba-- sqft110 Old Ancaster Rd, Hamilton, ON L9H 3R2For SaleMLS ID #X13664682, RE/MAX ESCARPMENT FRANK REALTY. TRREB
- C$879,0006 bd3 ba-- sqft61 Lawnhurst Dr, Hamilton, ON L8V 4N9For SaleMLS ID #X13654960, HOMELIFE SUPERSTARS REAL ESTATE LIMITED. TRREB
- C$599,9005 bd2 ba-- sqft111 Limeridge Rd W, Hamilton, ON L9C 2V3For SaleMLS ID #X13682614, ROYAL LEPAGE CERTIFIED REALTY. TRREB
- C$1,198,0005 bd3 ba-- sqft91 Candlewood Dr, Hamilton, ON L8J 0A3For SaleMLS ID #X13165122, ROYAL LEPAGE CERTIFIED REALTY. TRREB
- C$850,0004 bd5 ba-- sqft46 Pearson Dr, Hamilton, ON L8W 3H2For SaleMLS ID #X13628026, CRESCENT REAL ESTATE INC.. TRREB
- C$1,199,0005 bd3 ba1k sqft2105 Maplewood Dr, Burlington, ON L7R 2C6For SaleMLS ID #40856104, Matilda Nestoroska, Broker, RE/MAX Aboutowne Realty Corp.. ITSO
- C$799,0006 bd2 ba-- sqft79 Kimberly Dr, Hamilton, ON L8K 4K7For SaleMLS ID #X13679538, ROYAL LEPAGE FLOWER CITY REALTY. TRREB
- C$1,499,9005 bd5 ba-- sqft1529 Upper Sherman Ave, Hamilton, ON L8W 0B9For SaleMLS ID #X13529034, SPECTRUM REALTY SERVICES INC.. TRREB
- C$1,090,0004 bd4 ba-- sqft86 Stillwater Cres, Hamilton, ON L8B 1V6For SaleMLS ID #X13663388, REALTY EXECUTIVES PLUS LTD. TRREB
- C$849,0004 bd2 ba-- sqft118 Princeton Dr, Hamilton, ON L8T 4B7For SaleMLS ID #X13672624, REALTY ONE GROUP FLAGSHIP. TRREB
- C$999,0005 bd4 ba-- sqft3 Haskins Ct, Hamilton, ON L8K 6R1For SaleMLS ID #X13416046, RE/MAX GOLD REALTY INC.. TRREB
- C$720,0004 bd3 ba-- sqft749 Stone Church Rd E, Hamilton, ON L8W 1A9For SaleMLS ID #X13627354, CENTURY 21 LEADING EDGE REALTY INC.. TRREB
- C$1,169,0005 bd3 ba-- sqft914 Francis Rd, Burlington, ON L7T 3Y2For SaleMLS ID #W13598962, SPECTRUM REALTY SERVICES INC.. TRREB
- C$919,9904 bd3 ba-- sqft44 Weylie St, Hamilton, ON L0R 1W0For SaleMLS ID #X13546154, ROYAL LEPAGE FLOWER CITY REALTY. TRREB
- C$1,395,0004 bd4 ba-- sqft150 Davidson Blvd, Hamilton, ON L9H 7N6For SaleMLS ID #X13683298, RE/MAX ESCARPMENT REALTY INC.. TRREB
