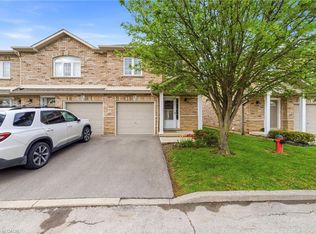
Welcome to Your First Step into Homeownership! Located in a family-friendly community on the Hamilton Mountain, this 3-bedroom, 2.5-bathroom townhome is the perfect entry point into the market. With a functional layout, bright main floor living space, and walkout to a private backyard, this home checks all the boxes for comfortable day-to-day living/ Upstairs, you'll find three well-proportioned bedrooms, including a spacious primary with ensuite access and plenty of closet space. The finished basement adds flexibility, ideal for a home office, rec room, or bonus living area. Enjoy the convenience of an attached garage with inside entry and nearby visitor parking. Set in a central location close to schools, shopping, parks, transit, and highway access, this is a great opportunity to own in a growing neighbourhood with everything you need just minutes away.
Sold for $540,000
C$540,000
1809 Upper Wentworth St #32, Hamilton, ON L9B 2R9
3beds
1,285sqft
Row/Townhouse, Residential, Condominium
Built in 1995
-- sqft lot
$-- Zestimate®
C$420/sqft
C$3,025 Estimated rent
Home value
Not available
Estimated sales range
Not available
Not available
Owner options
List your home for rent
C$3,025/mo
Rent Zestimate®
Find your next renter with Zillow Rental Manager. Plus, with online applications, you can quickly screen prospective tenants – for free.
C$3,025/mo
Rent Zestimate®
Refinance and save
C$2,661/mo
Est. payment
Refinancing to a lower rate could help reduce your monthly payments and save thousands over the life of the loan.
C$2,661/mo
Est. payment
Explore your selling options
Work with a Zillow partner agent
Leverage their expertise and Zillow's premium Showcase listings to get your home seen by more buyers.
Get startedList with your own agent
Get your home in front of millions of buyers by listing it on Zillow.
Learn how to do itSell it yourself
Take full control of how buyers see your home on Zillow by listing For Sale by Owner (FSBO).
List your homeWhat's special
Functional layoutPrivate backyardWell-proportioned bedroomsPlenty of closet spaceFinished basement
Zillow last checked:
Listing updated:
Listed by:
Bruce Witchel, Salesperson,
SUTTON GROUP SUMMIT REALTY INC BROKERAGE
Source: ITSO,MLS®#: 40738219Originating MLS®#: Cornerstone Association of REALTORS®
Facts & features
Interior
Bedrooms & bathrooms
- Bedrooms: 3
- Bathrooms: 4
- Full bathrooms: 2
- 1/2 bathrooms: 2
- Main level bathrooms: 1
Other
- Features: 3-Piece
- Level: Second
Bedroom
- Level: Second
Bedroom
- Level: Second
Bathroom
- Features: 4-Piece
- Level: Second
Bathroom
- Features: 3-Piece
- Level: Second
Bathroom
- Features: 2-Piece
- Level: Main
Bathroom
- Features: 2-Piece
- Level: Basement
Dining room
- Description: WALK-OUT TO BACKYARD
- Features: Laminate
- Level: Main
Kitchen
- Features: Tile Floors
- Level: Main
Living room
- Description: OVERLOOKS DINING ROOM
- Features: Laminate
- Level: Main
Recreation room
- Level: Basement
Heating
- Forced Air
Cooling
- Central Air
Appliances
- Included: Dishwasher, Microwave, Refrigerator, Stove
- Laundry: In-Suite
Features
- Other
- Windows: Window Coverings
- Basement: Full,Finished
- Has fireplace: No
Interior area
- Total structure area: 1,285
- Total interior livable area: 1,285 sqft
- Finished area above ground: 1,285
Property
Parking
- Total spaces: 2
- Parking features: Attached Garage, Exclusive, Private Drive Single Wide
- Attached garage spaces: 1
- Uncovered spaces: 1
Features
- Frontage type: North
- Frontage length: 0.00
Lot
- Features: Urban, Irregular Lot, Place of Worship, Public Parking, Public Transit, Schools
Details
- Parcel number: 182210032
- Lease amount: $0
- Zoning: RT-20/S-1252
Construction
Type & style
- Home type: Townhouse
- Architectural style: Two Story
- Property subtype: Row/Townhouse, Residential, Condominium
Materials
- Brick
- Foundation: Concrete Perimeter
- Roof: Shingle
Condition
- 16-30 Years
- New construction: No
- Year built: 1995
Utilities & green energy
- Sewer: Sewer (Municipal)
- Water: None
Community & HOA
HOA
- Has HOA: Yes
- Amenities included: Other
- HOA fee: C$378 other
Location
- Region: Hamilton
Financial & listing details
- Price per square foot: C$420/sqft
- Annual tax amount: C$3,800
- Date on market: 6/7/2025
- Inclusions: Dishwasher, Microwave, Refrigerator, Stove, Window Coverings
Price history
| Date | Event | Price |
|---|---|---|
| 10/23/2025 | Sold | C$540,000C$420/sqft |
Source: ITSO #40738219 Report a problem | ||
Public tax history
Tax history is unavailable.
Neighborhood: Chappel
Nearby homes
- C$---- bd-- ba-- sqft1809 Upper Wentworth St #14, Hamilton, ON L9B2R9Off Market
- C$---- bd-- ba-- sqft1809 Upper Wentworth St #11, Hamilton, ON L9B2R9Off Market
- C$--3 bd3 ba2k sqft1809 Upper Wentworth St #13, Hamilton, ON L9B2R9Off Market

- C$614,9993 bd3 ba1.3k sqft1771 Upper Wentworth St #21, Hamilton, ON L9B2Y2For Sale
- C$---- bd-- ba-- sqft1809 Upper Wentworth St #17, Hamilton, ON L9B2R9Off Market
- C$1,6502 bd1 ba-- sqft26 Phillipo Dr, Hamilton, ON L9B2P6For Rent
- C$---- bd-- ba-- sqft23 Morgante Ct, Hamilton, ON L9B2W9Off Market
- C$577,5003 bd3 ba1.4k sqft100 Vineberg Dr #9, Hamilton, ON L8W3X4Sold
Nearby schools
GreatSchools rating
No schools nearby
We couldn't find any schools near this home.
- Ontario
- Hamilton Division
- Hamilton
- L9B 2R9
- Chappel
- 1809 Upper Wentworth St Unit 32
