Welcome to this beautiful and well-maintained end-unit townhouse featuring low condo fees, located in a quiet, family-friendly neighborhood with a central location close to , schools, parks, transit, shopping, and all amenities. Featuring California shutters throughout, modern adjustable lighting, and a walk-out to a fully fenced backyard patio, this home provides both comfort and style. The main floor showcases hardwood flooring, while the fully finished basement features durable laminate flooring. Enjoy stainless steel appliances with a gas stove, central vacuum, generously sized bedrooms, and a spacious primary bedroom complete with a walk-in closet and ensuite bathroom. New air conditioning unit installed in 2025.
For sale
C$614,999
1771 Upper Wentworth St #21, Hamilton, ON L9B 2Y2
3beds
1,390sqft
Row/Townhouse, Residential, Condominium
Built in 2005
-- sqft lot
$-- Zestimate®
C$442/sqft
C$289/mo HOA
What's special
California shutters throughoutModern adjustable lightingFully finished basementCentral vacuumGenerously sized bedroomsSpacious primary bedroom
- 120 days
- 16
- 0
Zillow last checked:
Listing updated:
Listed by:
Bachar Rofaeil, Salesperson,
Royal LePage State Realty Inc.
Source: ITSO,MLS®#: 40829663Originating MLS®#: Cornerstone Association of REALTORS®
Facts & features
Interior
Bedrooms & bathrooms
- Bedrooms: 3
- Bathrooms: 3
- Full bathrooms: 2
- 1/2 bathrooms: 1
- Main level bathrooms: 1
Bedroom
- Level: Second
Bedroom
- Level: Second
Bedroom
- Level: Second
Bathroom
- Features: 2-Piece
- Level: Main
Bathroom
- Features: 4-Piece
- Level: Second
Bathroom
- Features: 4-Piece
- Level: Second
Other
- Features: 3-Piece
- Level: Second
Dining room
- Level: Main
Family room
- Level: Main
Kitchen
- Level: Main
Mud room
- Level: Basement
Recreation room
- Level: Basement
Heating
- Forced Air
Cooling
- Central Air
Appliances
- Included: Water Heater, Dishwasher, Dryer, Gas Stove, Refrigerator, Washer
- Laundry: Electric Dryer Hookup, Laundry Room, Lower Level, Washer Hookup
Features
- Central Vacuum, Auto Garage Door Remote(s)
- Windows: Window Coverings
- Basement: Full,Finished
- Has fireplace: No
Interior area
- Total structure area: 1,390
- Total interior livable area: 1,390 sqft
- Finished area above ground: 1,390
Video & virtual tour
Property
Parking
- Total spaces: 2
- Parking features: Attached Garage, Garage Door Opener, Concrete, Inside Entrance, Private Drive Single Wide
- Attached garage spaces: 1
- Uncovered spaces: 1
Features
- Stories: 2
- Exterior features: Privacy
- Fencing: Full
- Frontage type: South
Lot
- Features: Urban, Arts Centre, Near Golf Course, Hospital, Library, Park, Place of Worship, Public Transit, Rec./Community Centre, Schools
Details
- Parcel number: 183960021
- Zoning: RT-20/S-1480
Construction
Type & style
- Home type: Townhouse
- Property subtype: Row/Townhouse, Residential, Condominium
- Attached to another structure: Yes
Materials
- Brick
- Foundation: Poured Concrete
- Roof: Shingle
Condition
- 16-30 Years
- New construction: No
- Year built: 2005
Utilities & green energy
- Sewer: Sewer (Municipal)
- Water: Municipal
Community & HOA
HOA
- Has HOA: Yes
- Amenities included: BBQs Permitted
- Services included: Insurance, Common Elements, Parking
- HOA fee: C$289 monthly
Location
- Region: Hamilton
Financial & listing details
- Price per square foot: C$442/sqft
- Annual tax amount: C$4,400
- Date on market: 5/12/2026
- Inclusions: Central Vac, Dishwasher, Dryer, Garage Door Opener, Gas Stove, Refrigerator, Washer, Window Coverings
- Exclusions: None
- Road surface type: Paved
Price history
| Date | Event | Price |
|---|---|---|
| 7/27/2026 | Price change | C$614,999-3.9%C$442/sqft |
Source: ITSO #40829663 Report a problem | ||
| 6/8/2026 | Price change | C$639,999-3%C$460/sqft |
Source: ITSO #40829663 Report a problem | ||
| 5/12/2026 | Listed for sale | C$659,999C$475/sqft |
Source: ITSO #40829663 Report a problem | ||
Public tax history
Tax history is unavailable.
Climate risks
Neighborhood: Chappel
Nearby schools
GreatSchools rating
No schools nearby
We couldn't find any schools near this home.
Schools provided by the listing agent
- Elementary: St. John Paul Ii
- High: St. Jean De Brebeuf
Source: ITSO. This data may not be complete. We recommend contacting the local school district to confirm school assignments for this home.
- C$---- bd-- ba-- sqft16 Jessica St, Hamilton, ON L8W4A3Off Market
- C$---- bd-- ba-- sqft1809 Upper Wentworth St #14, Hamilton, ON L9B2R9Off Market
- C$---- bd-- ba-- sqft1809 Upper Wentworth St #11, Hamilton, ON L9B2R9Off Market
- C$540,0003 bd4 ba1.2k sqft1809 Upper Wentworth St #32, Hamilton, ON L9B2R9Sold
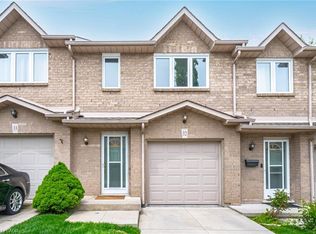
Similar homes
- C$599,0003 bd3 ba1.7k sqftWentworth Condominium Corporation 208, Hamilton, ON L9A 2S7For Sale
 MLS ID #40858803, Ben Nuri-Khidir, Salesperson, Bridgecan Realty Corp.. ITSO
 - C$639,9993 bd2 ba1.3k sqft125 Terni Blvd, Hamilton, ON L8W 3W4For Sale
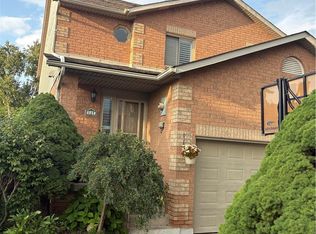 MLS ID #40840979, Asarhadoun Kattina, Salesperson, One Percent Realty Ltd.. ITSO
 - C$599,9003 bd3 ba1.3k sqft120 Beddoe Dr #6, Hamilton, ON L8P 4Z4For Sale
 MLS ID #40856755, Adrian Mcstravick, Broker, Re/Max Twin City Realty Inc. ITSO
 - C$649,9003 bd4 ba1.6k sqft96 Greentrail Dr Unit 43, Hamilton, ON L0R 1W0For Sale
 MLS ID #40858885, Rob Golfi, Salesperson, RE/MAX Escarpment Golfi Realty Inc.. ITSO
