This modern two-storey in-fill home, built less than 20 years ago, offers a functional layout with flexibility to suit a range of living needs. Set in an established East Hamilton neighbourhood, the property is conveniently located near shopping and offers easy highway access for commuters. The carpet-free main floor features wood and tile flooring, along with a rear family room that could also serve as additional dining space if desired. The partially finished basement is ready for your personal finishing touches and includes a second full bathroom, a rough-in for a summer kitchen, and added potential for multi-generational living or extra functionality. The below-grade bedroom could also work well as a home office, hobby room, or guest space. Outside, the detached rear garage provides plenty of room and offers potential for a workshop, storage, or other practical uses. Recent updates include the roof, approximately four years old, and a furnace that is less than one year old. Nearby outdoor amenities include Woodward Park, the Globe Leash Free Dog Park, and the Red Hill Trail, where you can enjoy a hike or walk toward Hamilton Beach and Confederation Park. With its newer construction, versatile layout, and convenient location, this home is a solid and affordable option for buyers looking for comfort, practicality, and potential.
For sale
C$598,578
578 1/2 Barnaby St, Hamilton, ON L8H 6T9
4beds
1,568sqft
Single Family Residence, Residential
Built in 2008
3,150 Square Feet Lot
$-- Zestimate®
C$382/sqft
C$-- HOA
What's special
- 47 days |
- 22 |
- 3 |
Zillow last checked:
Listing updated:
Listed by:
Jeff Bonner, Salesperson,
One Percent Realty Ltd.
Source: ITSO,MLS®#: 40844412Originating MLS®#: Cornerstone Association of REALTORS®
Facts & features
Interior
Bedrooms & bathrooms
- Bedrooms: 4
- Bathrooms: 3
- Full bathrooms: 2
- 1/2 bathrooms: 1
- Main level bathrooms: 1
Other
- Features: Ensuite Privilege, Walk-in Closet
- Level: Second
Bedroom
- Level: Second
Bedroom
- Level: Second
Bedroom
- Level: Basement
Bathroom
- Features: 2-Piece
- Level: Main
Bathroom
- Features: 4-Piece
- Level: Second
Bathroom
- Features: 3-Piece
- Level: Basement
Dining room
- Features: Carpet Free, Hardwood Floor
- Level: Main
Family room
- Features: Carpet Free, Hardwood Floor, Walkout to Balcony/Deck
- Level: Main
Foyer
- Level: Main
Kitchen
- Features: Tile Floors
- Level: Main
Kitchen
- Features: Roughed-In
- Level: Basement
Laundry
- Level: Basement
Living room
- Features: Carpet Free, Hardwood Floor
- Level: Main
Recreation room
- Level: Basement
Utility room
- Level: Basement
Heating
- Forced Air, Natural Gas
Cooling
- None
Appliances
- Included: Water Heater Owned, Built-in Microwave, Dishwasher, Dryer, Refrigerator, Stove, Washer
Features
- Basement: Full,Partially Finished
- Has fireplace: No
Interior area
- Total structure area: 1,568
- Total interior livable area: 1,568 sqft
- Finished area above ground: 1,568
Property
Parking
- Total spaces: 3
- Parking features: Detached Garage, Mutual/Shared, Private Drive Single Wide
- Garage spaces: 2
- Uncovered spaces: 1
Features
- Stories: 2
- Patio & porch: Deck
- Frontage type: East
- Frontage length: 30.00
Lot
- Size: 3,150 Square Feet
- Dimensions: 30 x 105
- Features: Urban, Highway Access, Park, Shopping Nearby, Trails
Details
- Parcel number: 172940067
- Zoning: R1
Construction
Type & style
- Home type: SingleFamily
- Property subtype: Single Family Residence, Residential
Materials
- Vinyl Siding
- Foundation: Concrete Perimeter
- Roof: Asphalt Shing
Condition
- 16-30 Years
- New construction: No
- Year built: 2008
Utilities & green energy
- Sewer: Sewer (Municipal)
- Water: Municipal-Metered
Community & HOA
Location
- Region: Hamilton
Financial & listing details
- Price per square foot: C$382/sqft
- Annual tax amount: C$4,936
- Date on market: 7/2/2026
- Inclusions: Built-in Microwave, Dishwasher, Dryer, Refrigerator, Stove, Washer
Price history
| Date | Event | Price |
|---|---|---|
| 8/6/2026 | Price change | C$598,578-2.7%C$382/sqft |
Source: ITSO #40844412 Report a problem | ||
| 7/29/2026 | Price change | C$614,900-1.6%C$392/sqft |
Source: ITSO #40844412 Report a problem | ||
| 7/2/2026 | Listed for sale | C$624,900C$399/sqft |
Source: ITSO #40844412 Report a problem | ||
Public tax history
Tax history is unavailable.
Climate risks
Neighborhood: Parkview
Nearby schools
GreatSchools rating
No schools nearby
We couldn't find any schools near this home.
Schools provided by the listing agent
- Elementary: Hillcrest / St. David
- High: Sir Winston Churchill/St. John Henry Newman
Source: ITSO. This data may not be complete. We recommend contacting the local school district to confirm school assignments for this home.
- C$---- bd-- ba-- sqft579 Barnaby St, Hamilton, ON L8H6T8Off Market
- C$---- bd-- ba-- sqft568 Barnaby St, Hamilton, ON L8H6T9Off Market
- C$---- bd-- ba-- sqft590 Woodward Ave, Hamilton, ON L8H6P1Off Market
- C$--2 bd1 ba-- sqft2100 Brampton St #1, Hamilton, ON L8H3T2Off Market
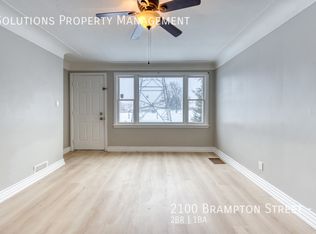
- C$--1 bd1 ba-- sqft2100 Brampton St #B1, Hamilton, ON L8H3T2Off Market
- C$--2 bd2 ba1.4k sqft575 Woodward Ave #67, Hamilton, ON L8H0B3Off Market
- C$---- bd-- ba-- sqft575 Woodward Ave #106, Hamilton, ON L8H0B3Off Market
- C$---- bd-- ba-- sqft558 Barnaby St, Hamilton, ON L8H6T9Off Market
Similar homes
- C$639,9003 bd2 ba918 sqft14 Cherrywood Dr, Hamilton, ON L8G 2P5For Sale
 MLS ID #40854174, Denise Benoit, Salesperson, Century 21 Heritage House LTD. ITSO
 - C$565,0003 bd2 ba1.2k sqft118 Julian Ave, Hamilton, ON L8H 5R7For Sale
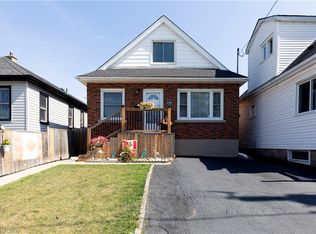 MLS ID #40816118, Jess Fabrizio, Salesperson, RE/MAX Escarpment Realty Inc.. ITSO
 - C$599,5003 bd4 ba1.5k sqft35 Thames Way, Hamilton, ON L0R 1W0For Sale
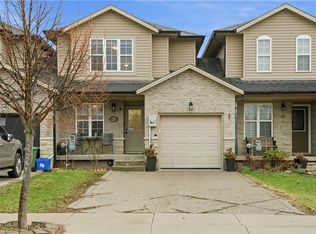 MLS ID #40846499, Muhannad Yaseen, Salesperson, EXP REALTY. ITSO
 - C$644,5004 bd2 ba1.1k sqft178 Athenia Dr, Hamilton, ON L8J 1V8For Sale
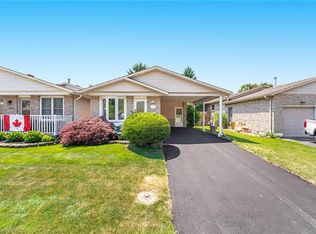 MLS ID #40839221, Jason Tome, Salesperson, RE/MAX Escarpment Realty Inc.. ITSO
 - C$749,9004 bd3 ba1.1k sqft76 Orphir Rd, Hamilton, ON L8K 3Z4For SaleMLS ID #40855744, Rod Frank, Salesperson, RE/MAX Escarpment Frank Realty. ITSO
- C$599,9004 bd2 ba955 sqft197 E 12th St, Hamilton, ON L9A 3X5For SaleMLS ID #40845481, Michelle Mans, Salesperson, Royal LePage State Realty Inc.. ITSO
- C$644,9993 bd3 ba1.2k sqft151 Green Rd #13, Hamilton, ON L8G 3X2For SaleMLS ID #40856318, Adrian Di Pietro, Salesperson, New Era Real Estate. ITSO
- C$599,9002 bd2 ba994 sqft8 Brantdale Ave, Hamilton, ON L9C 1B7For SaleMLS ID #40853309, Monroe Orleans, Salesperson, Right at Home Realty. ITSO
- C$664,9003 bd2 ba1.4k sqft193 Huxley Ave S, Hamilton, ON L8K 2R2For SaleMLS ID #40851549, Scott Benson, Salesperson, Real Broker Ontario Ltd.. ITSO
- C$669,9004 bd2 ba1.3k sqft18 Coral Dr, Hamilton, ON L8V 2N5For SaleMLS ID #40850287, Rose Ty, Salesperson, RE/MAX Escarpment Realty Inc.. ITSO
- C$699,9004 bd2 ba1.1k sqft61 Glenmount Ave, Hamilton, ON L8S 2L3For SaleMLS ID #40855848, Sarah Amina Khan, Broker, RE/MAX Escarpment Realty Inc.. ITSO
- C$699,9003 bd3 ba1.8k sqft12 Branthaven Dr, Hamilton, ON L8J 2L9For SaleMLS ID #40853187, Cathy Rocca, Salesperson, Royal LePage Burloak Real Estate Services. ITSO
- C$479,9004 bd2 ba1.2k sqft53 Dalhousie Ave, Hamilton, ON L8L 3J4For SaleMLS ID #40836852, Rod Frank, Salesperson, RE/MAX Escarpment Frank Realty. ITSO
- C$624,9993 bd2 ba1k sqft73 W 1st St, Hamilton, ON L9C 3C2For SaleMLS ID #40838906, Asarhadoun Kattina, Salesperson, One Percent Realty Ltd.. ITSO
- C$509,0003 bd2 ba1k sqft880 Lawrence Rd, Hamilton, ON L8K 2A3For SaleMLS ID #40842964, Eli Milenkoff, Broker, Real Broker Ontario Ltd.. ITSO
- C$629,9003 bd2 ba1.3k sqft141 Cleghorn Dr, Hamilton, ON L0R 1C0For SaleMLS ID #40854996, Drew Woolcott, Broker, RE/MAX Escarpment Realty Inc.. ITSO
- C$549,9003 bd2 ba1k sqft94 Wendover Dr, Hamilton, ON L9C 5X5For SaleMLS ID #40854683, Rod Frank, Salesperson, RE/MAX Escarpment Frank Realty. ITSO
- C$749,0005 bd3 ba1.7k sqft86 Smith Ave, Hamilton, ON L8L 5P1For SaleMLS ID #40850347, Bruce P. Moran, Broker of Record, Chase Realty Inc.. ITSO
- C$649,9004 bd3 ba1.4k sqft502 Barton St #50, Hamilton, ON L8E 5B5For SaleMLS ID #40851788, Carmen Pagliaro, Salesperson, Royal LePage State Realty Inc.. ITSO
- C$599,9003 bd2 ba1k sqft4533 Carriage Rd, Lincoln, ON L3J 0C2For SaleMLS ID #40856596, Rob Golfi, Salesperson, RE/MAX Escarpment Golfi Realty Inc.. ITSO
