Welcome to Crown Point North – The Rising Star of Hamilton! Crown Point North is where community charm meets modern living! This vibrant neighbourhood, just a hop away from bustling Ottawa Street, offers a delightful blend of quirky shops, trendy cafes, and diverse dining options. It’s an ideal spot for families and young professionals who appreciate a welcoming atmosphere. Now, let’s shine a light on your future home! This stylish 4-bedroom beauty is carpet-free and filled with natural light, boasting an updated kitchen (2018) that flows seamlessly to a spacious deck – perfect for summer BBQs and entertaining friends. With two nicely appointed bedrooms on each level and updated bathrooms, this home strikes the perfect balance between comfort and functionality. Plus, the dedicated laundry room on the main floor and large driveway make daily life a breeze! Crown Point North is known for its strong community vibe, with friendly neighbours and local events fostering connections. Enjoy parks for relaxation and play, all while being close to the artsy energy of Ottawa Street. If you’re ready for a home that combines style, community, and a dash of fun, Crown Point North is the place to be! Property is being offered in its current condition, presenting an excellent opportunity for buyers to make it their own.
For sale
C$479,900
53 Dalhousie Ave, Hamilton, ON L8L 3J4
4beds
1,297sqft
Single Family Residence, Residential
Built in ----
4,106 Square Feet Lot
$-- Zestimate®
C$370/sqft
C$-- HOA
What's special
Filled with natural lightUpdated bathroomsLarge driveway
- 57 days |
- 77 |
- 6 |
Zillow last checked:
Listing updated:
Listed by:
Rod Frank, Salesperson,
RE/MAX Escarpment Frank Realty,
Ilona Santa, Salesperson,
RE/MAX Escarpment Frank Realty
Source: ITSO,MLS®#: 40836852Originating MLS®#: Cornerstone Association of REALTORS®
Facts & features
Interior
Bedrooms & bathrooms
- Bedrooms: 4
- Bathrooms: 2
- Full bathrooms: 2
- Main level bathrooms: 1
- Main level bedrooms: 2
Other
- Level: Main
Bedroom
- Level: Main
Bedroom
- Level: Second
Bedroom
- Level: Second
Bathroom
- Features: 4-Piece
- Level: Main
Bathroom
- Features: 4-Piece
- Level: Second
Dining room
- Level: Main
Kitchen
- Level: Main
Living room
- Level: Main
Utility room
- Level: Main
Heating
- Forced Air, Natural Gas
Cooling
- None
Appliances
- Included: Water Heater
Features
- Basement: Crawl Space,Unfinished
- Has fireplace: No
Interior area
- Total structure area: 1,297
- Total interior livable area: 1,297 sqft
- Finished area above ground: 1,297
Property
Parking
- Total spaces: 3
- Parking features: Private Drive Single Wide
- Uncovered spaces: 3
Features
- Stories: 1
- Frontage type: North
- Frontage length: 38.00
Lot
- Size: 4,106 Square Feet
- Dimensions: 38 x 108.06
- Features: Urban, Highway Access, Hospital, Library, Open Spaces, Park, Place of Worship, Playground Nearby, Public Transit, Quiet Area, Schools, Shopping Nearby
Details
- Parcel number: 172200174
- Zoning: D
Construction
Type & style
- Home type: SingleFamily
- Property subtype: Single Family Residence, Residential
Materials
- Aluminum Siding
- Foundation: Concrete Block
- Roof: Asphalt Shing
Condition
- 51-99 Years
- New construction: No
Utilities & green energy
- Sewer: Sewer (Municipal)
- Water: Municipal
Community & HOA
Location
- Region: Hamilton
Financial & listing details
- Price per square foot: C$370/sqft
- Annual tax amount: C$4,295
- Date on market: 6/4/2026
- Inclusions: None
Rod Frank, Salesperson
Rod Frank, Salesperson
By pressing Contact Agent, you agree that the real estate professional identified above may call/text you about your search, which may involve use of automated means and pre-recorded/artificial voices. You don't need to consent as a condition of buying any property, goods, or services. Message/data rates may apply. You also agree to our Terms of Use. Zillow does not endorse any real estate professionals. We may share information about your recent and future site activity with your agent to help them understand what you're looking for in a home.
Price history
| Date | Event | Price |
|---|---|---|
| 6/4/2026 | Listed for sale | C$479,900C$370/sqft |
Source: ITSO #40836852 Report a problem | ||
Public tax history
Tax history is unavailable.
Climate risks
Neighborhood: Crown Point
Nearby schools
GreatSchools rating
No schools nearby
We couldn't find any schools near this home.
- C$479,9054 bd2 ba1.1k sqft42 Dalhousie Ave, Hamilton, ON L8L3J5For Sale

- C$---- bd-- ba-- sqft46 Dalhousie Ave, Hamilton, ON L8L3J5Off Market
- C$--3 bd2 ba1.5k sqft33 Dalkeith Ave, Hamilton, ON L8L3J3Off Market
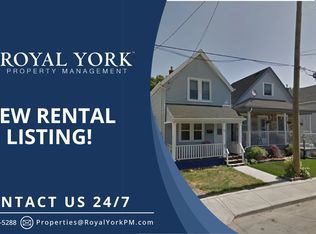
- C$---- bd-- ba-- sqft52 Dalkeith Ave, Hamilton, ON L8L3J2Off Market
- C$---- bd-- ba-- sqft38 Dalkeith Ave, Hamilton, ON L8L3J2Off Market
- C$---- bd-- ba-- sqft5 Dalhousie Ave, Hamilton, ON L8L3J4Off Market
- C$---- bd-- ba-- sqft49 Craigmiller Ave, Hamilton, ON L8L3H9Off Market
- C$---- bd-- ba-- sqft465 Ottawa St N, Hamilton, ON L8H4A4Off Market
Similar homes
- C$474,9004 bd1 ba1.3k sqft92 E 24th St, Hamilton, ON L8V 2Y1For Sale
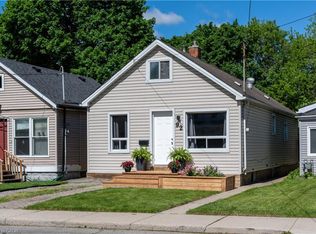 MLS ID #40833886, Bernard Tompkins, Salesperson, eXp Realty. ITSO
 - C$430,0003 bd1 ba1.1k sqft16 Albemarle St, Hamilton, ON L8L 7G3For Sale
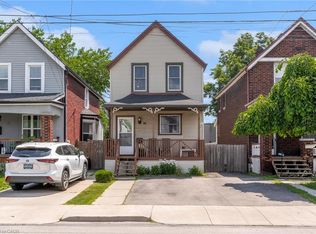 MLS ID #40845464, Beth Tallach, Salesperson, Keller Williams Complete Realty. ITSO
 - C$523,9005 bd2 ba744 sqft141 McAnulty Blvd, Hamilton, ON L8H 3H6For Sale
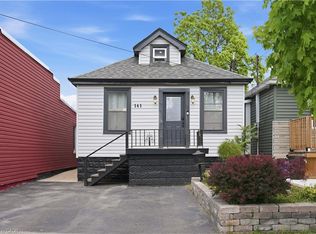 MLS ID #40842341, Donald Porter, Salesperson, RE/MAX Escarpment Realty Inc.. ITSO
 - C$509,9003 bd2 ba1.2k sqft77 Cameron Ave N, Hamilton, ON L8H 4Z1For Sale
 MLS ID #40838308, Ian Mcsporran, Broker, Keller Williams Edge Realty. ITSO
 - C$459,0003 bd2 ba1k sqft44 Whitfield Ave, Hamilton, ON L8L 4B6For SaleMLS ID #40829252, Drew Woolcott, Broker, RE/MAX Escarpment Realty Inc.. ITSO
- C$479,9992 bd2 ba852 sqft127 Barnesdale Ave N, Hamilton, ON L8L 6S8For SaleMLS ID #40833642, Alexandra Maurice, Broker, Real Broker Ontario Ltd.. ITSO
- C$449,9003 bd1 ba1k sqft99 Robins Ave, Hamilton, ON L8H 4N5For SaleMLS ID #40822186, Sam Khangura, Broker of Record, ROYAL LEPAGE PLATINUM REALTY INC. ITSO
- C$459,9003 bd2 ba883 sqft309 Cope St, Hamilton, ON L8H 5B8For SaleMLS ID #40841887, Brian Volpato, Broker, RE/MAX Escarpment Realty Inc.. ITSO
- C$499,9003 bd1 ba958 sqft118 Cameron Ave N, Hamilton, ON L8H 4Z2For SaleMLS ID #40845861, Danny Rawson, Salesperson, One Percent Realty Ltd.. ITSO
- C$535,0003 bd2 ba1.3k sqft156 Adeline Ave, Hamilton, ON L8H 5T8For SaleMLS ID #40850649, Danny Rawson, Salesperson, One Percent Realty Ltd.. ITSO
- C$574,9993 bd2 ba1.5k sqft180 Campbell Ave, Hamilton, ON L8H 2G3For SaleMLS ID #40841805, Carl Alano, Salesperson, RE/MAX Real Estate Centre Inc.. ITSO
- C$509,0003 bd2 ba1k sqft880 Lawrence Rd, Hamilton, ON L8K 2A3For SaleMLS ID #40842964, Eli Milenkoff, Broker, Real Broker Ontario Ltd.. ITSO
- C$509,9002 bd2 ba881 sqft43 Cameron Ave N, Hamilton, ON L8H 4Y9For SaleMLS ID #40833563, Rob Golfi, Salesperson, RE/MAX Escarpment Golfi Realty Inc.. ITSO
- C$489,5002 bd2 ba913 sqft331 Guelph St, Hamilton, ON L8H 3C6For SaleMLS ID #40841034, Patty Bevan, Salesperson, RE/MAX Escarpment Realty Inc.. ITSO
- C$459,0002 bd1 ba900 sqft43 Whitfield Ave, Hamilton, ON L8L 4B5For SaleMLS ID #40840332, Aman Khan, Salesperson, RE/MAX Real Estate Centre Inc.. ITSO
- C$599,7774 bd2 ba856 sqft22 David Ave, Hamilton, ON L9A 3V1For SaleMLS ID #40852062, Zaya Oshana, Salesperson, RE/MAX Escarpment Realty Inc.. ITSO
- C$514,9992 bd2 ba699 sqft96 Paling Ave, Hamilton, ON L8H 5J4For SaleMLS ID #40834205, Gary Vandervelde, Salesperson, RE/MAX Escarpment Realty Inc.. ITSO
- C$489,9002 bd1 ba707 sqft722 Burgess Ave, Hamilton, ON L8H 6J4For SaleMLS ID #40845229, Pat Rotella, Salesperson, Royal LePage State Realty Inc.. ITSO
- C$509,9003 bd1 ba850 sqft71 Beland Ave N, Hamilton, ON L8H 6C2For SaleMLS ID #40842501, Ajay Shah, Broker of Record, HOMELIFE MIRACLE REALTY LTD. ITSO
- C$399,9992 bd2 ba700 sqft47 Fraser Ave, Hamilton, ON L8H 4G6For SaleMLS ID #40840181, Pete Palermo, Salesperson, RE/MAX Real Estate Centre Inc.. ITSO
