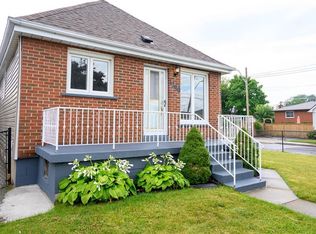
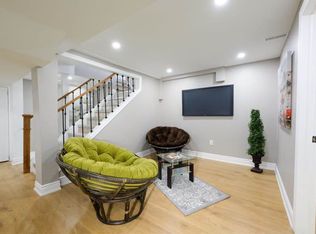
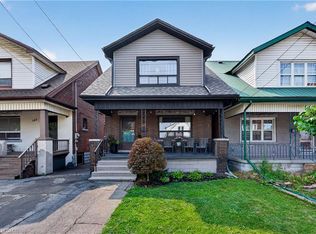
Attention first-time home buyers, young couples, retirees, A rare opportunity to own a beautifully renovated detached bungalow, perfect for those seeking to transition from condo living to a more private and refined lifestyle! This charming detached bungalow offers comfort, convenience, and exceptional value. Ideally located with easy access to public transit, shopping, parks, schools, and major highways, this home combines lifestyle and practicality. Step inside to an open-concept living and dining area, complemented by a superb kitchen featuring stainless steel appliances, engineered laminate flooring and Pot lights. The spa-inspired bathroom has been fully updated, Freshly Painted throughout, while three generously sized bedrooms and main-level laundry provide everyday convenience. The backyard is a true highlight-perfect for relaxing or entertaining. Enjoy the hot tub, plus two storage sheds offering ample space for all your needs. Additional features include an updated Ecobee thermostat, allowing you to control heating and cooling from anywhere in the world, Lead water lines replaced in 2021. 8'x12' Garden Shed and an extended driveway with space for two cars. Why rent when you can own? Pay less, enjoy a beautiful home, and start building your equity today. Come see why this cozy bungalow is the perfect place to call home!
For sale
C$509,900
71 Beland Ave N, Hamilton, ON L8H 6C2
3beds
850sqft
Single Family Residence, Residential
Built in ----
2,418 Square Feet Lot
$-- Zestimate®
C$600/sqft
C$-- HOA
What's special
Beautifully renovated detached bungalowEngineered laminate flooringPot lightsFreshly painted throughoutThree generously sized bedroomsMain-level laundryHot tub
- 78 days
- 5
- 0
Zillow last checked:
Listing updated:
Listed by:
Ajay Shah, Broker of Record,
HOMELIFE MIRACLE REALTY LTD
Source: ITSO,MLS®#: 40842501Originating MLS®#: Cornerstone Association of REALTORS®
Facts & features
Interior
Bedrooms & bathrooms
- Bedrooms: 3
- Bathrooms: 1
- Full bathrooms: 1
- Main level bathrooms: 1
- Main level bedrooms: 3
Kitchen
- Level: Main
Heating
- Forced Air, Natural Gas
Cooling
- Central Air
Appliances
- Laundry: Laundry Closet, Main Level
Features
- Other
- Basement: Crawl Space,Unfinished
- Has fireplace: No
Interior area
- Total structure area: 850
- Total interior livable area: 850 sqft
- Finished area above ground: 850
Property
Parking
- Total spaces: 2
- Parking features: Private Drive Single Wide
- Uncovered spaces: 2
Features
- Stories: 1
- Has spa: Yes
- Spa features: Heated
- Frontage type: North
- Frontage length: 26.00
Lot
- Size: 2,418 Square Feet
- Dimensions: 26 x 93
- Features: Urban, Hospital, Park, Public Transit, Rec./Community Centre, Schools
Details
- Parcel number: 172860394
- Zoning: C
Construction
Type & style
- Home type: SingleFamily
- Architectural style: Bungalow
- Property subtype: Single Family Residence, Residential
Materials
- Vinyl Siding
- Roof: Asphalt Shing
Condition
- 51-99 Years
- New construction: No
Utilities & green energy
- Sewer: Sewer (Municipal)
- Water: Municipal
Community & HOA
Community
- Security: Carbon Monoxide Detector(s), Smoke Detector(s)
Location
- Region: Hamilton
Financial & listing details
- Price per square foot: C$600/sqft
- Annual tax amount: C$2,874
- Date on market: 6/23/2026
- Inclusions: Other
Price history
| Date | Event | Price |
|---|---|---|
| 6/23/2026 | Listed for sale | C$509,900+2.2%C$600/sqft |
Source:  TRREB #X13480706 Report a problem TRREB #X13480706 Report a problem | ||
| 7/11/2023 | Listing removed | -- |
Source:  Cornerstone Association of REALTORS® - Hamilton-Burlington #H4168225 Report a problem Cornerstone Association of REALTORS® - Hamilton-Burlington #H4168225 Report a problem | ||
| 7/5/2023 | Listed for sale | C$499,000C$587/sqft |
Source: Cornerstone Association of REALTORS® - Hamilton-Burlington #H4168225 Report a problem | ||
Public tax history
Tax history is unavailable.
Climate risks
Neighborhood: McQuesten
Nearby schools
GreatSchools rating
No schools nearby
We couldn't find any schools near this home.

Similar homes
- C$529,9003 bd2 ba697 sqft36 Mahony Ave, Hamilton, ON L8H 3C5For Sale
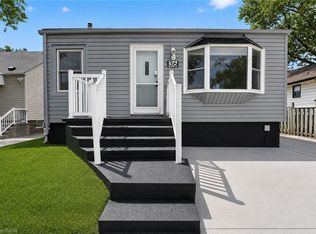 MLS ID #40861328, Babar Muhammad, Salesperson, eXp Realty. ITSO
 - C$599,0003 bd2 ba927 sqft127 Taylor Ave, Hamilton, ON L8K 3T1For Sale
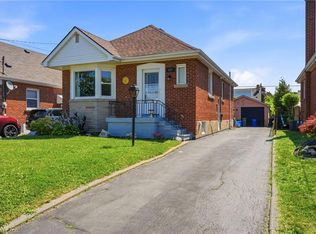 MLS ID #40860394, Kellie Frizell, Salesperson, Keller Williams Edge Realty. ITSO
 - C$498,0003 bd2 ba1.1k sqft147 Melrose Ave N, Hamilton, ON L8L 6X5For Sale
 MLS ID #40860703, Ashley Cormier, Salesperson, Keller Williams Edge Realty. ITSO
 - C$514,9005 bd2 ba744 sqft141 McAnulty Blvd, Hamilton, ON L8H 3H6For Sale
 MLS ID #40860311, Donald Porter, Salesperson, RE/MAX Escarpment Realty Inc.. ITSO
