Enjoy the simple pleasures of maintenance free living in the gated community of St. Elizabeth Village. This welcoming one floor bungalow offers 1,021 sq ft of thoughtfully designed living space with 2 bedrooms, 1 bathroom, an attached garage, and a private driveway. The bright open concept layout creates an inviting place to call home. The kitchen features stainless steel appliances and overlooks the living and dining areas, allowing you to stay connected while entertaining or enjoying a quiet evening at home. Large windows fill the living space with natural light, creating a warm and cheerful atmosphere throughout the day. The bathroom is equipped with a walk in shower and grab bar, offering added comfort and convenience. At the back of the home, you'll find a peaceful garden area that provides a private outdoor retreat, along with a storage shed behind the garage for all your gardening tools and seasonal items. Located just a short stroll from the Village amenities, including the pharmacy, medical clinic, woodworking shop, gym, pool, saunas, and golf simulator, this home offers the perfect balance of comfort, convenience, and community. Spend your days enjoying everything retirement has to offer while the maintenance is looked after for you. This is easy living in one of the area's most welcoming retirement communities. CONDO Fees Incl: Property taxes, water, and all exterior maintenance
For sale
C$559,000
58 Szollosy Cir, Hamilton, ON L9B 1T8
2beds
1,021sqft
Row/Townhouse, Residential
Built in ----
-- sqft lot
$-- Zestimate®
C$548/sqft
C$986/mo HOA
What's special
Attached garagePrivate drivewayBright open concept layout
- 9 days |
- 10 |
- 0 |
Zillow last checked:
Listing updated:
Listed by:
Sheri Lin Robins, Salesperson,
RE/MAX Escarpment Realty Inc.,
Anil Verma, Salesperson,
RE/MAX Escarpment Realty Inc.
Source: ITSO,MLS®#: 40844783Originating MLS®#: Cornerstone Association of REALTORS®
Facts & features
Interior
Bedrooms & bathrooms
- Bedrooms: 2
- Bathrooms: 1
- Full bathrooms: 1
- Main level bathrooms: 1
- Main level bedrooms: 2
Kitchen
- Level: Main
Heating
- Forced Air, Natural Gas
Cooling
- Central Air
Appliances
- Included: Built-in Microwave, Dishwasher, Dryer, Refrigerator, Stove, Washer
- Laundry: In-Suite
Features
- Auto Garage Door Remote(s)
- Basement: None
- Has fireplace: No
Interior area
- Total structure area: 1,021
- Total interior livable area: 1,021 sqft
- Finished area above ground: 1,021
Property
Parking
- Total spaces: 2
- Parking features: Attached Garage, Private Drive Single Wide
- Attached garage spaces: 1
- Uncovered spaces: 1
Features
- Stories: 1
- Patio & porch: Deck
- Has private pool: Yes
- Pool features: Community, Indoor
- Waterfront features: Lake/Pond
- Frontage type: West
- Frontage length: 10.00
Lot
- Dimensions: 10 x
- Features: Urban, Airport, Ample Parking, Near Golf Course, Highway Access, Hospital, Library, Place of Worship, Public Transit, Shopping Nearby
Details
- Parcel number: 169071226
- Zoning: DE/S-664 De/S-664a
Construction
Type & style
- Home type: Townhouse
- Architectural style: Bungalow
- Property subtype: Row/Townhouse, Residential
- Attached to another structure: Yes
Materials
- Board & Batten Siding, Brick
- Foundation: Slab
- Roof: Asphalt Shing
Condition
- 6-15 Years
- New construction: No
Utilities & green energy
- Sewer: Sewer (Municipal)
- Water: Municipal
Community & HOA
Community
- Security: Carbon Monoxide Detector(s), Smoke Detector(s)
- Senior community: Yes
HOA
- Has HOA: Yes
- Amenities included: BBQs Permitted, Clubhouse, Fitness Center, Game Room, Guest Suites, Library, Party Room, Pool, Sauna, Parking, Workshop Area
- Services included: Insurance, Building Maintenance, Maintenance Grounds, Roof, Snow Removal, Water, Windows, Rogers Package & reliance Package
- HOA fee: C$879 monthly
- Second HOA fee: C$107 monthly
Location
- Region: Hamilton
Financial & listing details
- Price per square foot: C$548/sqft
- Date on market: 7/17/2026
- Inclusions: Built-in Microwave, Dishwasher, Dryer, Refrigerator, Stove, Washer
Sheri Lin Robins, Salesperson
Sheri Lin Robins, Salesperson
(905) 545-1188
By pressing Contact Agent, you agree that the real estate professional identified above may call/text you about your search, which may involve use of automated means and pre-recorded/artificial voices. You don't need to consent as a condition of buying any property, goods, or services. Message/data rates may apply. You also agree to our Terms of Use. Zillow does not endorse any real estate professionals. We may share information about your recent and future site activity with your agent to help them understand what you're looking for in a home.
Price history
| Date | Event | Price |
|---|---|---|
| 7/17/2026 | Listed for sale | C$559,000C$548/sqft |
Source: ITSO #40844783 Report a problem | ||
Public tax history
Tax history is unavailable.
Climate risks
Neighborhood: Kennedy
Nearby schools
GreatSchools rating
No schools nearby
We couldn't find any schools near this home.
- C$---- bd-- ba-- sqft54 Szollosy Cir, Hamilton, ON L9B1T8Off Market
- C$---- bd-- ba-- sqft1 Arch Deacon Clark Trl, Hamilton, ON L9B2M2Off Market
- C$---- bd-- ba-- sqft59 Szollosy Cir, Hamilton, ON L9B1T8Off Market
- C$---- bd-- ba-- sqft47 Szollosy Cir, Hamilton, ON L9B1T8Off Market
- C$---- bd-- ba-- sqft40 Szollosy Cir, Hamilton, ON L9B1T8Off Market
- C$---- bd-- ba-- sqft22 Madonna Dr, Hamilton, ON L9B0H1Off Market
- C$---- bd-- ba-- sqft33 Szollosy Cir, Hamilton, ON L9B1T8Off Market
- C$640,0003 bd3 ba1.3k sqft21 Madonna Dr #7, Hamilton, ON L9B0H1Sold
Similar homes
- C$595,0002 bd1 ba1.1k sqft31 Father Biro Trl, Hamilton, ON L9B 1T8For Sale
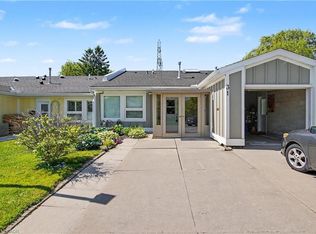 MLS ID #40835068, Sheri Lin Robins, Salesperson, RE/MAX Escarpment Realty Inc.. ITSO
 - C$549,0002 bd2 ba1k sqft21 Cathy Dr, Hamilton, ON L0R 1W0For Sale
 MLS ID #40850538, Rob Golfi, Salesperson, RE/MAX Escarpment Golfi Realty Inc.. ITSO
 - C$599,0002 bd1 ba1.1k sqft9 Gates Ln, Hamilton, ON L9B 1T8For Sale
 MLS ID #40838163, Sheri Lin Robins, Salesperson, RE/MAX Escarpment Realty Inc.. ITSO
 - C$565,0001 bd1 ba960 sqft13 Sister Varga Ter, Hamilton, ON L9B 1T8For Sale
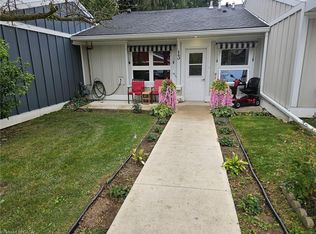 MLS ID #40835518, Sheri Lin Robins, Salesperson, RE/MAX Escarpment Realty Inc.. ITSO
 - C$574,9003 bd3 ba1.2k sqft819 Upper Paradise Rd #9, Hamilton, ON L9C 5R1For SaleMLS ID #40849656, Krista Toussaint, Salesperson, RE/MAX Escarpment Realty Inc.. ITSO
- C$539,9001 bd1 ba912 sqft5 Jaczenko Ter, Hamilton, ON L9B 1T8For SaleMLS ID #40815042, Sheri Lin Robins, Salesperson, RE/MAX Escarpment Realty Inc.. ITSO
- C$649,0002 bd2 ba1.1k sqftUpper Mill Pond, Hamilton, ON L9B 1T8For SaleMLS ID #40842764, Sheri Lin Robins, Salesperson, RE/MAX Escarpment Realty Inc.. ITSO
- C$499,9002 bd1 ba886 sqft225 Silverbirch Blvd, Hamilton, ON L0R 1W0For SaleMLS ID #40850979, Michael St. Jean, Salesperson, Michael St. Jean Realty Inc.. ITSO
- C$565,9002 bd2 ba965 sqft751 Rymal Rd W #8, Hamilton, ON L9B 2Y3For SaleMLS ID #40845576, James Hand, Salesperson, Real Broker Ontario Ltd.. ITSO
- C$589,0002 bd3 ba1.1k sqft145 Silverbirch Blvd, Hamilton, ON L0R 1W0For SaleMLS ID #40822941, Kyle Labate, Salesperson, Keller Williams Complete Realty. ITSO
- C$599,0003 bd3 ba1.1k sqft149 Silverbirch Blvd, Hamilton, ON L0R 1W0For SaleMLS ID #40844054, Kyle Labate, Salesperson, Keller Williams Complete Realty. ITSO
- C$529,0002 bd3 ba1k sqft157 Silverbirch Blvd, Hamilton, ON L0R 1W0For SaleMLS ID #40795776, Karen Shaver, Salesperson, Chase Realty Inc.. ITSO
- C$519,9901 bd1 ba890 sqftUpper Mill Pond, Hamilton, ON L9B 1T8For SaleMLS ID #40835524, Sheri Lin Robins, Salesperson, RE/MAX Escarpment Realty Inc.. ITSO
- C$550,0001 bd2 ba1k sqft41 Sister Kern Ter, Hamilton, ON L9B 2M1For SaleMLS ID #40837619, Sheri Lin Robins, Salesperson, RE/MAX Escarpment Realty Inc.. ITSO
- C$559,9003 bd1 ba1.2k sqft444 Stonechurch Rd W #P5, Hamilton, ON L9B 1R1For SaleMLS ID #40829660, Brittany Quay, Salesperson, Revel Realty Inc.. ITSO
- C$595,0001 bd2 ba812 sqftUpper Mill Pond, Hamilton, ON L9B 1T8For SaleMLS ID #40825460, Sheri Lin Robins, Salesperson, RE/MAX Escarpment Realty Inc.. ITSO
- C$569,9003 bd3 ba965 sqft751 Rymal Rd W #16, Hamilton, ON L9B 2Y3For SaleMLS ID #40834988, Sal Difalco, Salesperson, Royal LePage State Realty Inc.. ITSO
- C$634,5002 bd2 ba1.2k sqft7 Sirente Dr #7, Hamilton, ON L9A 0B4For SaleMLS ID #40850355, Nancy House, Broker, Royal LePage State Realty Inc.. ITSO
- C$589,0002 bd2 ba1k sqft98 Sunibel Dr, Glanbrook, ON L0R 1W0For SaleMLS ID #40849249, Naima Cothran, Broker, Royal LePage State Realty Inc.. ITSO
- C$520,0001 bd1 ba720 sqftUpper Mill Pond, Hamilton, ON L9B 1T8For SaleMLS ID #40828690, Sheri Lin Robins, Salesperson, RE/MAX Escarpment Realty Inc.. ITSO
