Welcome to St. Elizabeth Village – Hamilton’s premier gated 55+ community! This beautifully renovated 960 sq. ft. bungalow offers stylish, carefree one-floor living with no stairs. Inside, you’ll find a thoughtfully designed 1-bedroom, 1-bathroom layout featuring a modern bathroom with a walk-in shower—perfect for ease of use and mobility. The open-concept kitchen flows seamlessly into the spacious living and dining area, complete with a large peninsula that seats at least four. It’s an ideal setup for entertaining or enjoying your morning coffee with friends. Set beside one of the community’s tranquil ponds, this home combines peaceful surroundings with unbeatable convenience. You’re just a short stroll from the Village’s incredible amenities: a heated indoor pool, gym, saunas, hot tub, golf simulator, woodworking shop, stained glass studio, doctor’s office, pharmacy, massage clinic, public transit access, and more! Plus, you’re only a 5-minute drive to grocery stores, shopping, and restaurants. Move-in ready and perfectly located, this home is a rare opportunity to enjoy the best of maintenance-free living in a community that has it all. Don’t miss your chance!
For sale
C$565,000
13 Sister Varga Ter, Hamilton, ON L9B 1T8
1beds
960sqft
Row/Townhouse, Residential
Built in ----
-- sqft lot
$-- Zestimate®
C$589/sqft
C$798/mo HOA
What's special
Open-concept kitchen
- 49 days |
- 3 |
- 0 |
Zillow last checked:
Listing updated:
Listed by:
Sheri Lin Robins, Salesperson,
RE/MAX Escarpment Realty Inc.,
Anil Verma, Salesperson,
RE/MAX Escarpment Realty Inc.
Source: ITSO,MLS®#: 40835518Originating MLS®#: Cornerstone Association of REALTORS®
Facts & features
Interior
Bedrooms & bathrooms
- Bedrooms: 1
- Bathrooms: 1
- Full bathrooms: 1
- Main level bathrooms: 1
- Main level bedrooms: 1
Bedroom
- Level: Main
- Area: 145.2
- Dimensions: 12ft. 7in. x 12ft. 3in.
Bathroom
- Features: 3-Piece
- Level: Main
- Area: 40.76
- Dimensions: 5ft. 7in. x 8ft. 4in.
Dining room
- Level: Main
- Area: 100.2
- Dimensions: 10ft. 1in. x 10ft. 1in.
Kitchen
- Level: Main
- Area: 97.65
- Dimensions: 12ft. 7in. x 8ft. 9in.
Living room
- Level: Main
- Area: 192.64
- Dimensions: 12ft. 4in. x 16ft. 0in.
Utility room
- Level: Main
- Area: 25.7
- Dimensions: 5ft. 7in. x 5ft. 7in.
Heating
- Forced Air, Natural Gas
Cooling
- Central Air
Appliances
- Included: Dishwasher, Dryer, Microwave, Refrigerator, Stove, Washer
- Laundry: In-Suite
Features
- High Speed Internet, None
- Basement: None
- Has fireplace: No
Interior area
- Total structure area: 960
- Total interior livable area: 960 sqft
- Finished area above ground: 960
Property
Parking
- Total spaces: 1
- Parking features: Unassigned, Outside/Surface/Open
Features
- Stories: 1
- Patio & porch: Deck, Porch
- Exterior features: Year Round Living
- Has private pool: Yes
- Pool features: Community, Indoor, In Ground
- Waterfront features: Lake/Pond
- Frontage type: South
- Frontage length: 10.00
Lot
- Dimensions: 10 x
- Features: Urban, Rectangular, Airport, Ample Parking, Highway Access, Hospital, Open Spaces, Park, Place of Worship, Public Transit, Quiet Area, Rec./Community Centre, Shopping Nearby
- Topography: Flat,Open Space
Details
- Parcel number: 169071226
- Zoning: DE/S-664 De/S-664a
Construction
Type & style
- Home type: Townhouse
- Architectural style: Bungalow
- Property subtype: Row/Townhouse, Residential
- Attached to another structure: Yes
Materials
- Board & Batten Siding, Brick
- Foundation: Slab
- Roof: Asphalt Shing
Condition
- 31-50 Years
- New construction: No
Utilities & green energy
- Sewer: Sewer (Municipal)
- Water: Municipal
- Utilities for property: Cable Connected, Cell Service, Natural Gas Connected, Recycling Pickup, Street Lights, Phone Connected
Community & HOA
Community
- Security: Security Gate, Carbon Monoxide Detector(s), Smoke Detector(s)
- Senior community: Yes
HOA
- Has HOA: Yes
- Amenities included: BBQs Permitted, Clubhouse, Fitness Center, Game Room, Guest Suites, Library, Party Room, Pool, Sauna, Parking
- Services included: Association Fee, Insurance, Maintenance Grounds, Parking, Roof, Snow Removal, Water, Windows, Reliance Bundle Package. Rogers Bundle Package
- HOA fee: C$691 monthly
- Second HOA fee: C$107 monthly
Location
- Region: Hamilton
Financial & listing details
- Price per square foot: C$589/sqft
- Date on market: 6/3/2026
- Inclusions: Dishwasher, Dryer, Microwave, Refrigerator, Stove, Washer
Sheri Lin Robins, Salesperson
Sheri Lin Robins, Salesperson
(905) 545-1188
By pressing Contact Agent, you agree that the real estate professional identified above may call/text you about your search, which may involve use of automated means and pre-recorded/artificial voices. You don't need to consent as a condition of buying any property, goods, or services. Message/data rates may apply. You also agree to our Terms of Use. Zillow does not endorse any real estate professionals. We may share information about your recent and future site activity with your agent to help them understand what you're looking for in a home.
Price history
| Date | Event | Price |
|---|---|---|
| 6/4/2026 | Listed for sale | C$565,000C$589/sqft |
Source: ITSO #40835518 Report a problem | ||
Public tax history
Tax history is unavailable.
Climate risks
Neighborhood: Kennedy
Nearby schools
GreatSchools rating
No schools nearby
We couldn't find any schools near this home.
- C$---- bd-- ba-- sqft16 Sister Varga Ter, Hamilton, ON L9B1T8Off Market
- C$---- bd-- ba-- sqft33 Szollosy Cir, Hamilton, ON L9B1T8Off Market
- C$595,0001 bd2 ba812 sqft39 Sister Varga Ter #116, Hamilton, ON L9B1T8For Sale

- C$649,0002 bd2 ba1.1k sqft39 Sister Varga Ter #201, Hamilton, ON L9B1T8For Sale
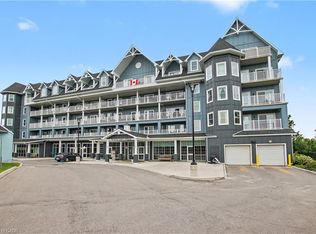
- C$520,0001 bd1 ba720 sqft39 Sister Varga Ter #117, Hamilton, ON L9B1T8For Sale
- C$---- bd-- ba-- sqft39 Sister Varga Ter #213, Hamilton, ON L9B1T8Off Market
- C$519,9901 bd1 ba890 sqft39 Sister Varga Ter #6, Hamilton, ON L9B1T8For Sale
- C$---- bd-- ba-- sqft39 Sister Varga Ter #210, Hamilton, ON L9B1T8Off Market
Similar homes
- C$599,0002 bd1 ba1.1k sqft9 Gates Ln, Hamilton, ON L9B 1T8For Sale
 MLS ID #40838163, Sheri Lin Robins, Salesperson, RE/MAX Escarpment Realty Inc.. ITSO
 - C$539,9001 bd1 ba912 sqft5 Jaczenko Ter, Hamilton, ON L9B 1T8For Sale
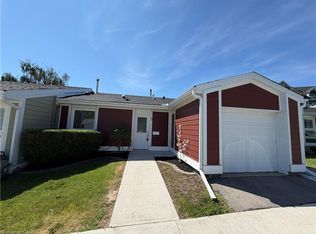 MLS ID #40815042, Sheri Lin Robins, Salesperson, RE/MAX Escarpment Realty Inc.. ITSO
 - C$595,0001 bd2 ba812 sqftUpper Mill Pond, Hamilton, ON L9B 1T8For SaleMLS ID #40825460, Sheri Lin Robins, Salesperson, RE/MAX Escarpment Realty Inc.. ITSO
- C$565,9002 bd2 ba965 sqft751 Rymal Rd W #8, Hamilton, ON L9B 2Y3For Sale
 MLS ID #40845576, James Hand, Salesperson, Real Broker Ontario Ltd.. ITSO
 - C$520,0001 bd1 ba720 sqftUpper Mill Pond, Hamilton, ON L9B 1T8For SaleMLS ID #40828690, Sheri Lin Robins, Salesperson, RE/MAX Escarpment Realty Inc.. ITSO
- C$529,0002 bd3 ba1k sqft157 Silverbirch Blvd, Hamilton, ON L0R 1W0For SaleMLS ID #40795776, Karen Shaver, Salesperson, Chase Realty Inc.. ITSO
- C$599,9004 bd2 ba1.4k sqft1967 Main St W #35, Hamilton, ON L8S 4P4For SaleMLS ID #40848491, Michael St. Jean, Salesperson, Michael St. Jean Realty Inc.. ITSO
- C$554,9002 bd1 ba675 sqft3 Maitland Ave, Hamilton, ON L9A 3J4For SaleMLS ID #40835664, Jeff Bonner, Salesperson, One Percent Realty Ltd.. ITSO
- C$574,9004 bd2 ba1.2k sqft1967 Main St W #7, Hamilton, ON L8S 4P4For SaleMLS ID #40832015, Gary Vandervelde, Salesperson, RE/MAX Escarpment Realty Inc.. ITSO
- C$489,9003 bd2 ba1.1k sqft153 Limeridge Rd W #4, Hamilton, ON L9C 2V3For SaleMLS ID #40838822, Joe Cosentino, Salesperson, Royal LePage State Realty Inc.. ITSO
- C$499,9003 bd2 ba1.1k sqft299 Limeridge Rd W #4, Hamilton, ON L9C 2V4For SaleMLS ID #40843987, Ying Liu, Salesperson, Leaf King Realty Ltd.. ITSO
- C$520,0003 bd2 ba925 sqft60 Rice Ave #18, Hamilton, ON L9C 7S3For SaleMLS ID #40835432, Kris Gray, Salesperson, Com/Choice Realty. ITSO
- C$695,0002 bd3 ba1.1k sqft227 Silverbirch Blvd, Hamilton, ON L0R 1W0For SaleMLS ID #40842223, Victoria Fiore, Salesperson, RE/MAX Escarpment Realty Inc.. ITSO
- C$549,0003 bd2 ba1k sqft1115 Paramount Dr #88, Hamilton, ON L8J 1P6For SaleMLS ID #40825860, Francesco Russumanno, Salesperson, Royal LePage Macro Realty. ITSO
- C$495,0003 bd2 ba1.1k sqft899 Stone Church Rd E #8, Hamilton, ON L8W 1B2For SaleMLS ID #40823806, Yuriy Nesvit, Broker, eXp Realty. ITSO
- C$549,9002 bd2 ba1k sqft56 Eastvale Pl, Hamilton, ON L8H 1P1For SaleMLS ID #40829469, Nestor-Jan R. Buendia, Salesperson, Keller Williams Edge Realty. ITSO
- C$524,9003 bd2 ba1.1k sqft40 Yeoville Ct, Hamilton, ON L9C 5W3For SaleMLS ID #40839892, Fadi Mohaisen, Salesperson, Homelife Professionals Realty Inc.. ITSO
- C$599,9004 bd2 ba1k sqft97 Guildwood Dr, Hamilton, ON L9C 6S3For SaleMLS ID #40747515, Rod Frank, Salesperson, RE/MAX Escarpment Frank Realty. ITSO
- C$593,9992 bd1 ba850 sqft654 W 5th St, Hamilton, ON L9C 3R2For SaleMLS ID #40840193, Giancarmine Marzilli, Salesperson, Homelife Professionals Realty Inc.. ITSO
- C$435,0001 bd1 ba904 sqft60 Natalia Ave #2, Hamilton, ON L0R 1W0For SaleMLS ID #40804103, Dan Caco, Salesperson, RE/MAX Real Estate Centre Inc.. ITSO
