Welcome to this well-maintained 2-storey townhouse with garage and finished basement in desirable upper Stoney Creek. Backing directly onto a park, this home offers rare privacy with no rear neighbours. The main floor features a bright kitchen, living room, and dining area with solid wood flooring, powder room, and patio doors leading to a finished deck with fenced garden. Upstairs offers three spacious bedrooms with ceiling fans and double closets. The updated bathroom has a heat lamp/fan. Finished basement includes a cozy family room and separate laundry room with extra storage as well as storage under the stairs. Fully landscaped front and rear yards, garage with shelving and automatic opener, and paved driveway for additional parking. Back gate access leads directly to a park and playground with safe walking to public and Catholic elementary schools. Updates include new windows, roof, hard wood floors, gas stove, and interior doors. Smoke and pet free. Minutes to the LINC and Red Hill.
For sale
C$549,000
1115 Paramount Dr #88, Hamilton, ON L8J 1P6
3beds
1,001sqft
Row/Townhouse, Residential, Condominium
Built in 1977
-- sqft lot
$-- Zestimate®
C$548/sqft
C$467/mo HOA
What's special
- 75 days |
- 15 |
- 0 |
Zillow last checked:
Listing updated:
Listed by:
Francesco Russumanno, Salesperson,
Royal LePage Macro Realty
Source: ITSO,MLS®#: 40825860Originating MLS®#: Cornerstone Association of REALTORS®
Facts & features
Interior
Bedrooms & bathrooms
- Bedrooms: 3
- Bathrooms: 2
- Full bathrooms: 1
- 1/2 bathrooms: 1
- Main level bathrooms: 1
Bedroom
- Description: Primary
- Level: Second
Bedroom
- Level: Second
Bedroom
- Level: Second
Bathroom
- Features: 2-Piece
- Level: Main
Bathroom
- Features: 4-Piece
- Level: Second
Bonus room
- Level: Basement
Dining room
- Level: Main
Kitchen
- Description: Eat In Kitchen
- Level: Main
Laundry
- Level: Basement
Living room
- Level: Main
Recreation room
- Level: Basement
Heating
- Forced Air, Natural Gas
Cooling
- Central Air
Appliances
- Included: Water Heater, Dryer, Refrigerator, Stove, Washer
- Laundry: In Basement
Features
- Basement: Full,Finished
- Has fireplace: No
Interior area
- Total structure area: 1,001
- Total interior livable area: 1,001 sqft
- Finished area above ground: 1,001
Property
Parking
- Total spaces: 2
- Parking features: Attached Garage, Exclusive, Inside Entrance, Private Drive Single Wide
- Has attached garage: Yes
- Uncovered spaces: 1
Features
- Stories: 2
- Patio & porch: Open
- Frontage type: East
Lot
- Features: Rural, Dog Park, Near Golf Course, Greenbelt, Highway Access, Place of Worship, Playground Nearby, Public Parking, Public Transit, Quiet Area, School Bus Route, Shopping Nearby, Trails
Details
- Parcel number: 180730048
- Zoning: RM3
Construction
Type & style
- Home type: Townhouse
- Property subtype: Row/Townhouse, Residential, Condominium
- Attached to another structure: Yes
Materials
- Brick, Metal/Steel Siding
- Roof: Asphalt Shing
Condition
- 31-50 Years
- New construction: No
- Year built: 1977
Utilities & green energy
- Sewer: Sewer (Municipal)
- Water: Municipal
Community & HOA
HOA
- Has HOA: Yes
- Amenities included: BBQs Permitted, Parking
- Services included: Insurance, Building Maintenance, Common Elements, Parking, Water
- HOA fee: C$467 monthly
Location
- Region: Hamilton
Financial & listing details
- Price per square foot: C$548/sqft
- Annual tax amount: C$3,271
- Date on market: 5/7/2026
- Inclusions: Dryer, Refrigerator, Stove, Washer, Basement Furniture: 2 Sofas, 2 Side Tables With Lamps And Coffee Table, Ceiling Fans And Uv Curtains On The Main Floor
Francesco Russumanno, Salesperson
Francesco Russumanno, Salesperson
By pressing Contact Agent, you agree that the real estate professional identified above may call/text you about your search, which may involve use of automated means and pre-recorded/artificial voices. You don't need to consent as a condition of buying any property, goods, or services. Message/data rates may apply. You also agree to our Terms of Use. Zillow does not endorse any real estate professionals. We may share information about your recent and future site activity with your agent to help them understand what you're looking for in a home.
Price history
| Date | Event | Price |
|---|---|---|
| 7/21/2026 | Price change | C$549,000-2.7%C$548/sqft |
Source: ITSO #40825860 Report a problem | ||
| 6/18/2026 | Price change | C$564,300-4.3%C$564/sqft |
Source: ITSO #40825860 Report a problem | ||
| 5/7/2026 | Listed for sale | C$589,500C$589/sqft |
Source: ITSO #40825860 Report a problem | ||
Public tax history
Tax history is unavailable.
Climate risks
Neighborhood: Albion
Nearby schools
GreatSchools rating
No schools nearby
We couldn't find any schools near this home.
Schools provided by the listing agent
- Elementary: St. Paul & Billy Green
- High: Saltfleet & Bishop Ryan
Source: ITSO. This data may not be complete. We recommend contacting the local school district to confirm school assignments for this home.
- C$---- bd-- ba-- sqft1115 Paramount Dr #53, Hamilton, ON L8J1P6Off Market
- C$553,0003 bd2 ba1.2k sqft1115 Paramount Dr #57, Hamilton, ON L8J1P6Sold
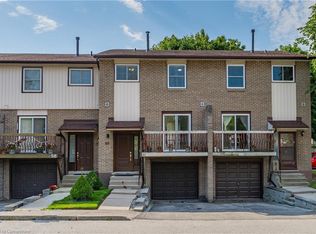
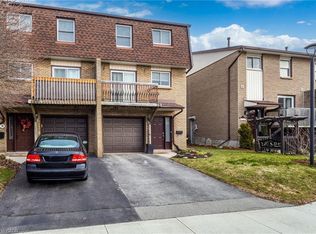
- C$449,0003 bd2 ba1.1k sqft1115 Paramount Dr #78, Hamilton, ON L8J1P6For Sale
- C$---- bd-- ba-- sqft1155 Paramount Dr #26, Hamilton, ON L8J2N3Off Market
- C$609,9003 bd2 ba1.7k sqft1155 Paramount Dr #22, Hamilton, ON L8J2N3For Sale
- C$---- bd-- ba-- sqft78 Ackland St, Hamilton, ON L8J1H9Off Market
- C$---- bd-- ba-- sqft25 Ashbury Ln, Hamilton, ON L8J1X3Off Market
- C$---- bd-- ba-- sqft1155 Paramount Dr #13, Hamilton, ON L8J2N3Off Market
Similar homes
- C$449,0003 bd2 ba1.1k sqft1115 Paramount Dr #78, Hamilton, ON L8J 1P6For SaleMLS ID #40811182, Cherylene Mabel Stimers, Broker, Keller Williams Edge Realty. ITSO
- C$549,9003 bd3 ba1.1k sqft2737 King St E #45, Hamilton, ON L8G 5H1For Sale
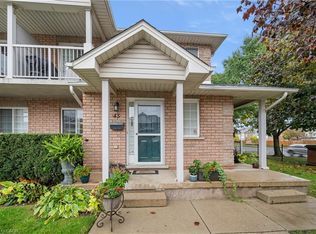 MLS ID #40825813, Selena Rocha, Salesperson, Coldwell Banker Community Professionals. ITSO
 - C$590,0003 bd2 ba1.1k sqft127 Terni Blvd, Hamilton, ON L8W 3W4For Sale
 MLS ID #40846720, John R. Whitwell, Salesperson, Royal LePage State Realty Inc.. ITSO
 - C$499,9003 bd2 ba1.1k sqft11 Harrisford St #98, Hamilton, ON L8K 6L7For Sale
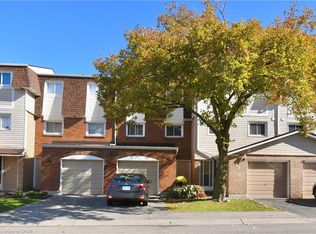 MLS ID #40817124, Marian Joseph Pona, Salesperson, Royal LePage State Realty Inc.. ITSO
 - C$449,9003 bd2 ba1.1k sqft11 Harrisford St #91, Hamilton, ON L8K 6L7For SaleMLS ID #40837957, Santina Sardo, Salesperson, RE/MAX Escarpment Realty Inc.. ITSO
- C$644,5004 bd2 ba1.1k sqft178 Athenia Dr, Hamilton, ON L8J 1V8For SaleMLS ID #40839221, Jason Tome, Salesperson, RE/MAX Escarpment Realty Inc.. ITSO
- C$474,9003 bd2 ba1.1k sqft1338 Upper Gage Ave #19, Hamilton, ON L8W 1N2For SaleMLS ID #40838619, Thomas Barbeau, Salesperson, Royal LePage State Realty. ITSO
- C$549,9004 bd2 ba1.2k sqft56 Barons Ave N, Hamilton, ON L8H 5A4For SaleMLS ID #40842212, Ron Lewyckyj, Salesperson, RE/MAX Escarpment Realty Inc.. ITSO
- C$499,9003 bd3 ba1.3k sqft565 Rymal Rd E #2, Hamilton, ON L8W 3Y2For SaleMLS ID #40844364, Michael St. Jean, Salesperson, Michael St. Jean Realty Inc.. ITSO
- C$549,9003 bd2 ba725 sqft7 Lampton Pl, Hamilton, ON L8H 6J7For SaleMLS ID #40829991, Carrie Massey, Salesperson, Keller Williams Complete Realty. ITSO
- C$599,9003 bd2 ba1.1k sqft185 E 13th St, Hamilton, ON L9A 3Z6For SaleMLS ID #40848573, Lori Macrae, Salesperson, Royal LePage State Realty Inc.. ITSO
- C$539,0003 bd2 ba1.1k sqft610 Barton St #12, Hamilton, ON L8E 5V2For SaleMLS ID #40827181, Rod Zardo, Salesperson, RE/MAX Escarpment Realty Inc.. ITSO
- C$549,9992 bd2 ba891 sqft272 Adeline Ave, Hamilton, ON L8H 5V3For SaleMLS ID #40846431, Michael St. Jean, Salesperson, Michael St. Jean Realty Inc.. ITSO
- C$565,0002 bd2 ba1k sqft94 Wendover Dr, Hamilton, ON L9C 5X5For SaleMLS ID #40849677, Rod Frank, Salesperson, RE/MAX Escarpment Frank Realty. ITSO
- C$520,0003 bd2 ba925 sqft60 Rice Ave #18, Hamilton, ON L9C 7S3For SaleMLS ID #40835432, Kris Gray, Salesperson, Com/Choice Realty. ITSO
- C$695,0003 bd2 ba1k sqft31 Summercrest Dr, Hamilton, ON L8K 6G5For SaleMLS ID #40848256, Kyle Van Der Boom, Salesperson, Royal LePage Burloak Real Estate Services. ITSO
- C$649,0004 bd2 ba1.3k sqft55 Eastbury Dr, Hamilton, ON L8E 2V8For SaleMLS ID #40849577, Kyrsten Feere, Salesperson, Royal LePage Real Estate Associates. ITSO
- C$419,9003 bd2 ba1k sqft211 Lake Ave N, Hamilton, ON L8E 1L5For SaleMLS ID #40845797, Henk Vanden Beukel, Salesperson, Royal LePage NRC Realty Inc.. ITSO
- C$499,9003 bd1 ba920 sqft148 Gray Rd, Hamilton, ON L8G 3V2For SaleMLS ID #40828737, Justin Kresina, Salesperson, Realty Network. ITSO
- C$749,0003 bd2 ba1.3k sqft80 Chilton Dr, Hamilton, ON L8J 1M4For SaleMLS ID #40843842, Adrian Kiani Khalkhal, Salesperson, Right at Home Realty. ITSO
