Welcome to 127 Terni Boulevard! This beautiful 3 bedroom freehold town house is located in a prime location on Hamilton Mountain. Enjoy your wonderful kitchen while overlooking your spacious family room. This open concept home creates a wonderful opportunity to entertain in your formal dining room and then stroll to your family room overlooking the back patio. This layout is perfect for many different sized families. Your upstairs has 3 spacious bedrooms and a wonderful oversized washroom. All the bedrooms are a nice size and for those smaller families one bedroom could be your office. The fully finished basement offers a fun time for those movie nights or create your own personal gym. So many possibilities. This home is located on a quiet street across from a park. This allows a wonderful opportunity for children to play or just enjoy a nice evening stroll. This home is priced to sell and will not last!
For sale
C$590,000
127 Terni Blvd, Hamilton, ON L8W 3W4
3beds
1,105sqft
Row/Townhouse, Residential
Built in ----
1,831 Square Feet Lot
$-- Zestimate®
C$534/sqft
C$-- HOA
What's special
- 1 day |
- 2 |
- 0 |
Zillow last checked:
Listing updated:
Listed by:
John R. Whitwell, Salesperson,
Royal LePage State Realty Inc.
Source: ITSO,MLS®#: 40846720Originating MLS®#: Cornerstone Association of REALTORS®
Facts & features
Interior
Bedrooms & bathrooms
- Bedrooms: 3
- Bathrooms: 2
- Full bathrooms: 1
- 1/2 bathrooms: 1
- Main level bathrooms: 1
Kitchen
- Level: Main
Heating
- Forced Air, Natural Gas
Cooling
- Central Air
Appliances
- Included: Dishwasher, Dryer, Refrigerator, Stove, Washer
- Laundry: Lower Level
Features
- Other
- Basement: Full,Finished
- Has fireplace: No
Interior area
- Total structure area: 1,478
- Total interior livable area: 1,105 sqft
- Finished area above ground: 1,105
- Finished area below ground: 373
Video & virtual tour
Property
Parking
- Total spaces: 3
- Parking features: Attached Garage, Garage Door Opener, Private Drive Single Wide
- Attached garage spaces: 1
- Uncovered spaces: 2
Features
- Stories: 2
- Patio & porch: Patio
- Fencing: Full
- Frontage type: North
- Frontage length: 18.70
Lot
- Size: 1,831 Square Feet
- Dimensions: 18.7 x 97.93
- Features: Urban, Park, Playground Nearby, Public Transit, Quiet Area, Schools, Shopping Nearby
Details
- Parcel number: 175600278
- Zoning: RT-30/S-1325
Construction
Type & style
- Home type: Townhouse
- Property subtype: Row/Townhouse, Residential
- Attached to another structure: Yes
Materials
- Brick Veneer, Vinyl Siding
- Foundation: Concrete Perimeter
- Roof: Asphalt Shing
Condition
- 16-30 Years
- New construction: No
Utilities & green energy
- Sewer: Sewer (Municipal)
- Water: Municipal
Community & HOA
Location
- Region: Hamilton
Financial & listing details
- Price per square foot: C$534/sqft
- Annual tax amount: C$4,640
- Date on market: 7/9/2026
- Inclusions: Dishwasher, Dryer, Garage Door Opener, Refrigerator, Stove, Washer
John R. Whitwell, Salesperson
John R. Whitwell, Salesperson
(905) 536-1233
By pressing Contact Agent, you agree that the real estate professional identified above may call/text you about your search, which may involve use of automated means and pre-recorded/artificial voices. You don't need to consent as a condition of buying any property, goods, or services. Message/data rates may apply. You also agree to our Terms of Use. Zillow does not endorse any real estate professionals. We may share information about your recent and future site activity with your agent to help them understand what you're looking for in a home.
Price history
| Date | Event | Price |
|---|---|---|
| 7/9/2026 | Listed for sale | C$590,000C$534/sqft |
Source:  TRREB #X13544108 Report a problem TRREB #X13544108 Report a problem | ||
Public tax history
Tax history is unavailable.
Climate risks
Neighborhood: Broughton
Nearby schools
GreatSchools rating
No schools nearby
We couldn't find any schools near this home.
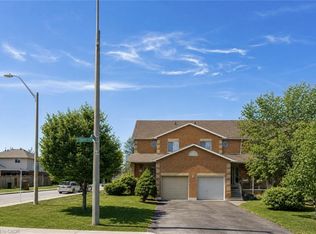
- C$649,9993 bd2 ba1.3k sqft125 Terni Blvd, Hamilton, ON L8W3W4For Sale

- C$645,1393 bd2 ba1.3k sqft139 Terni Blvd, Hamilton, ON L8W3W3Sold
- C$---- bd-- ba-- sqft143 Terni Blvd, Hamilton, ON L8W3W3Off Market
- C$---- bd-- ba-- sqft134 Terni Blvd #12, Hamilton, ON L8W3Y9Off Market
- C$660,0003 bd3 ba1.3k sqft1766 Upper Gage Ave, Hamilton, ON L8W3W3Sold
- C$---- bd-- ba-- sqft10 Cadham Blvd #37, Hamilton, ON L8W3X6Off Market
- C$625,0003 bd2 ba1.5k sqft10 Cadham Blvd #28, Hamilton, ON L8W3X6For Sale
- C$649,9003 bd2 ba-- sqft10 Cadham Blvd #18, Hamilton, ON L8W3X6For Sale
Similar homes
- C$649,9993 bd2 ba1.3k sqft125 Terni Blvd, Hamilton, ON L8W 3W4For SaleMLS ID #40840979, Asarhadoun Kattina, Salesperson, One Percent Realty Ltd.. ITSO
- C$599,0003 bd2 ba1k sqft28 Boston Cres, Hamilton, ON L8T 4N2For Sale
 MLS ID #40845341, Susan Pauls-Valerio, Broker, RE/MAX Escarpment Realty Inc.. ITSO
 - C$599,9003 bd2 ba1k sqft115 Gordon Drummond Ave, Hamilton, ON L8J 1E9For Sale
 MLS ID #40846719, Paul Mcdowell, Broker, Coldwell Banker Community Professionals. ITSO
 - C$549,9005 bd3 ba1.2k sqft1675 Upper Gage Ave #47, Hamilton, ON L8W 3R8For Sale
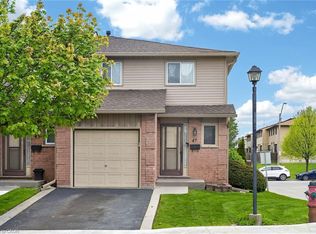 MLS ID #40841203, Sarbjit Singh, Broker, RE/MAX Escarpment Realty Inc.. ITSO
 - C$509,9003 bd3 ba1.3k sqft565 Rymal Rd E #2, Hamilton, ON L8W 3Y2For SaleMLS ID #40844364, Michael St. Jean, Salesperson, Michael St. Jean Realty Inc.. ITSO
- C$589,9003 bd2 ba1.1k sqft5 Hugo Ct, Hamilton, ON L9C 4Y8For SaleMLS ID #40845121, David Vien, Salesperson, Royal LePage NRC Realty Inc.. ITSO
- C$639,9993 bd3 ba1.3k sqft1771 Upper Wentworth St #21, Hamilton, ON L9B 2Y2For SaleMLS ID #40829663, Bachar Rofaeil, Salesperson, Royal LePage State Realty Inc.. ITSO
- C$519,9005 bd2 ba1.1k sqft66 E 32nd St, Hamilton, ON L8V 3R9For SaleMLS ID #40845018, Chris Cipriani, Salesperson, RE/MAX Escarpment Realty Inc.. ITSO
- C$564,3003 bd2 ba1k sqft1115 Paramount Dr #88, Hamilton, ON L8J 1P6For SaleMLS ID #40825860, Francesco Russumanno, Salesperson, Royal LePage Macro Realty. ITSO
- C$649,9993 bd2 ba1.1k sqft45 Hopewell Cres, Hamilton, ON L8J 1P3For SaleMLS ID #40844768, Alexander Gold, Salesperson, RE/MAX Escarpment Realty Inc.. ITSO
- C$539,9003 bd3 ba1.2k sqft86 Golden Orchard Dr, Hamilton, ON L9C 6J5For SaleMLS ID #40841674, Rubel Ibna Shaikh, Broker, RE/MAX Escarpment Realty Inc.. ITSO
- C$649,9003 bd3 ba1.4k sqft1000 Upper Paradise Rd #8, Hamilton, ON L9B 2S7For SaleMLS ID #40842735, Rebecca Foster, Salesperson, RE/MAX Escarpment Realty Inc.. ITSO
- C$624,9993 bd2 ba1k sqft73 W 1st St, Hamilton, ON L9C 3C2For SaleMLS ID #40838906, Asarhadoun Kattina, Salesperson, One Percent Realty Ltd.. ITSO
- C$624,9993 bd2 ba980 sqft124 Broker Dr, Hamilton, ON L8T 2B8For SaleMLS ID #40819085, Caterina Sorbara, Salesperson, Royal LePage State Realty Inc.. ITSO
- C$619,9003 bd1 ba894 sqft435 E 36th St, Hamilton, ON L8V 4A4For SaleMLS ID #40833389, Laura Doucette, Salesperson, Sutton Group Innovative Realty Inc.. ITSO
- C$629,0006 bd2 ba973 sqft275 W 2nd St, Hamilton, ON L9C 3G8For SaleMLS ID #40842560, Timothy Wai Ming Hong, Salesperson, Rock Star Real Estate Inc.. ITSO
- C$769,0003 bd2 ba1k sqft26 Rivercrest Rd, Hamilton, ON L8E 1M9For SaleMLS ID #40847166, Lenore Lennox, Salesperson, RE/MAX Escarpment Realty Inc.. ITSO
- C$649,9003 bd2 ba1.1k sqft20 Cardinal Dr, Hamilton, ON L9A 4H4For SaleMLS ID #40822798, Jon Van Geest, Salesperson, Real Broker Ontario Ltd.. ITSO
- C$549,9003 bd3 ba1.1k sqft2737 King St E #45, Hamilton, ON L8G 5H1For SaleMLS ID #40825813, Selena Rocha, Salesperson, Coldwell Banker Community Professionals. ITSO
- C$474,9003 bd1 ba1.2k sqft76 Teal Ave, Hamilton, ON L8E 3B2For SaleMLS ID #40846789, Sean Dawson, Salesperson, Royal LePage State Realty. ITSO
- Ontario
- Hamilton Division
- Hamilton
- L8W 3W4
- Broughton
- 127 Terni Blvd
Nearby cities
Nearby neighborhoods
Nearby zip codes
Other Hamilton Topics
